San Marcos Elite Concrete has worked as a concrete contractor in Shady Hollow for more than twenty years, placing and replacing flatwork along the Interstate 35 corridor between Austin and San Antonio. That corridor is two building markets and four counties rather than one set of rules. We read the ordinance that governs your lot, not the one that governs the town next door.
We price the ground before we price the concrete. A driveway quoted on the assumption of deep, workable soil gets revised the moment the excavator finds something else. You also get a copy of the delivery ticket for every load, carrying the machine stamped batch time and the weights of cement, fly ash, sand and aggregates.
Our estimates compare repair against replacement with published numbers on the table, and they separate slab jacking from slab stabilization, because raising a settled panel and filling a void beneath one that has not moved are different operations at different prices. We photograph subgrade, base, vapor retarder and steel before every pour.
When a whole subdivision reaches its replacement window at once
One era, one structure type
Shady Hollow holds 1,946 housing units and every one of them is single-family detached. The Census structure table returns 1,946 in the detached row and zero in every other category. Nothing here dilutes the pattern, so the flatwork question repeats street after street.
The median year structure was built is 1987, with 1,004 units raised in the 1980s and 298 in the 1970s. Development began in 1972 on 600 acres, and homeowners organized their corporation in 1978 over a density dispute with the developer. Just over half the stock, 51.6 percent, dates to one decade.
Forty years of Texas summers on an original driveway
An original driveway here is 35 to 50 years old. Four decades of thermal cycling and of wetting and drying on active clay produce a predictable inventory: spalling at joint edges, scaling across the wear surface, crazing over the float finish, and cracks widened past what a joint sealant can close.
None of that criticizes the original work. A residential slab of that era was placed to the practice of its day, often with a lighter section and joints spaced by eye rather than to a published schedule. Age plus an active subgrade wins the argument eventually.
What we look at before quoting a 1987 slab
We measure the vertical offsets first. A quarter inch vertical is the accessibility threshold, a quarter to a half inch passes where it is beveled at one to two, and anything past a half inch has to be ramped rather than ground down.
Then we look at where the cracks sit relative to the panels. Cracks wandering through the middle of oversized panels usually say the joint layout never matched the slab thickness. Cracks following a dropped edge say something moved underneath, which is a subgrade conversation rather than a surface one.
Looking for concrete-contractor closer to Luling? See Concrete-Contractor in Luling.
Eighteen inches to hard limestone, and eight at the south end
Speck clay loam across most of the place
Soil point queries in the Travis County survey area return Speck clay loam, moist, 1 to 5 percent slopes, stony at three of five points, at 95 percent Speck with 5 percent Crawford. One map unit covering that much of a place is worth stating plainly. Most of what we quote here sits on the same profile.
Speck carries indurated lithic bedrock at a representative 46 centimeters, about 18 inches, with the restriction bottom at 102 centimeters. The stony phase in the map unit name is the warning worth reading: surface stone and shallow rock, not grade, drive excavation cost on these lots.
Eckrant at the south end, at half the working depth
A point query at the southern edge returns a different unit, Eckrant and Speck soils, 0 to 2 percent slopes, at 63 percent Eckrant and 32 percent Speck. Eckrant carries indurated lithic bedrock at 20 centimeters, roughly 8 inches. That is half the working depth available on the north side.
Eckrant also brings a representative plasticity index of 34 at 50 percent clay from the surface, with linear extensibility falling from 5.1 percent in the A1 to 2.8 percent in the A2 as calcium carbonate climbs from 6 to 25 percent. The residential code treats a plasticity index of 15 or more as expansive. A bid written for the north of Shady Hollow is the wrong bid at its southern edge.
The creek corridor through the west
The corridor through the west of the place maps as mixed alluvial land, 0 to 1 percent slopes, frequently flooded. It is one layer from 0 to 122 centimeters at 90 percent sand and 5 percent clay, plasticity index 2, linear extensibility 1.5 percent and 65 percent calcium carbonate. Bearing and flood exposure there have nothing in common with the uplands.
Sand at 90 percent behaves the opposite way to the clay uphill. It does not swell, but it moves under water, and it wants compaction verified against proctor density and a base course specified for it.
Indurated rock, not weathered marl
What a footing trench actually meets
Neither Speck nor Eckrant publishes a paralithic contact in the restriction table for these map units. Both restrictions are lithic and indurated. The rock reached at 18 inches, or at 8 inches on the south side, is not rippable weathered material that a backhoe tooth peels away.
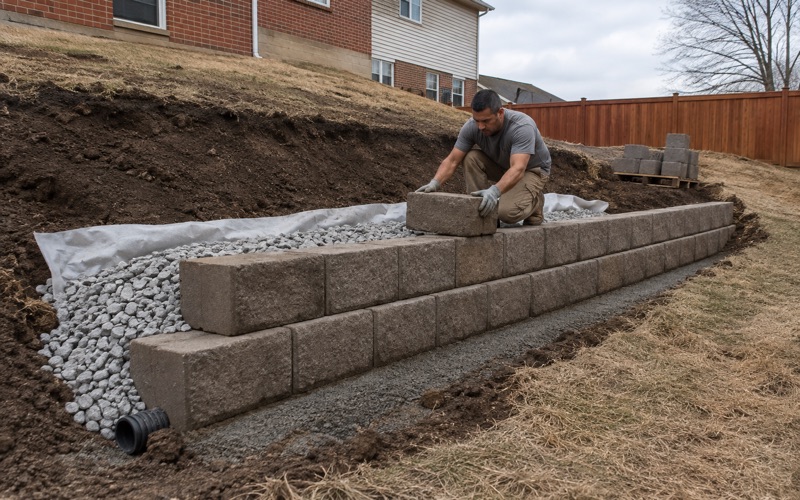
That changes the tool and the schedule for a footing trench, a thickened turndown edge or a drainage cut. Work that would be an afternoon in deep soil becomes saw cutting, breaking and hauling. We price that at the estimate instead of discovering it with a crew in the trench.
The stiffest clay sits directly under the slab
The Speck profile stiffens sharply just above the rock. Its A horizon, 0 to 36 centimeters, carries a representative plasticity index of 23 at 32 percent clay, with linear extensibility of 4.6 percent. The Bt horizon below it, 36 to 46 centimeters, carries a plasticity index of 36 at 50 percent clay and linear extensibility of 6.1 percent.
Excavating to rock therefore exposes the most active material in the profile as the last thing a slab will bear on. Calcium carbonate in Speck reads 0 percent through both horizons, so nothing is cementing that clay and damping its movement. The shrink and swell is real, and a design has to answer it.
Designing the pour around shallow rock
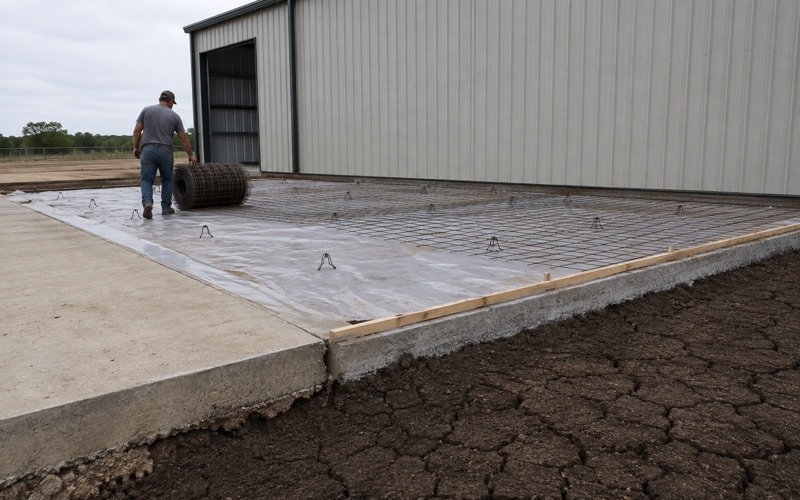
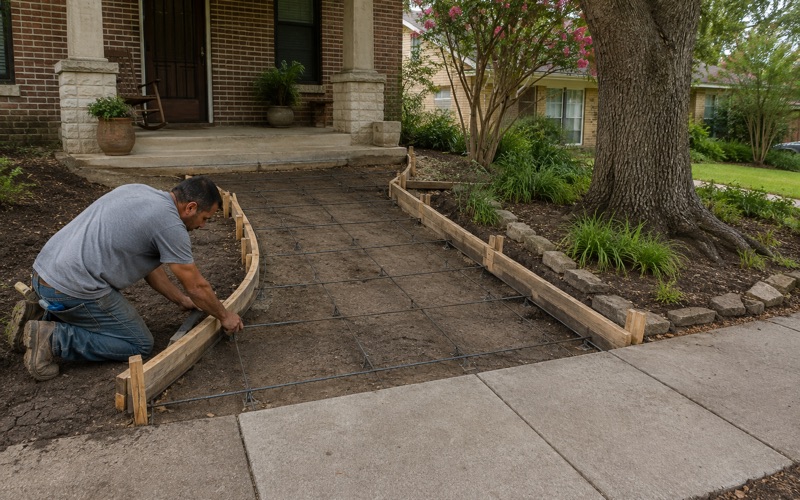
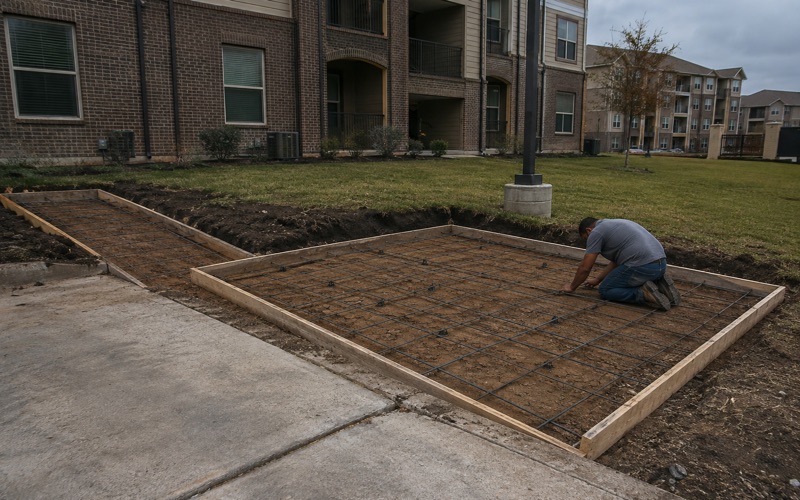
Where rock sits close to the surface, a deep turndown edge gives way to section carried in the slab itself. We specify reinforcement to suit: number four rebar on chairs at mid-depth placement where the slab does structural work, welded wire reinforcement or fiber mesh where it does not, and never steel dragged out of position during the pour.
Control joints are cut to the published schedule rather than by eye, at twenty four to thirty six times the slab thickness, capped at fifteen feet, with panels held inside a one and a half to one aspect ratio. On a subgrade this active, joint spacing decides whether cracks land where we put them.
Repair, resurfacing or replacement on a 1980s slab
When repair is the honest answer
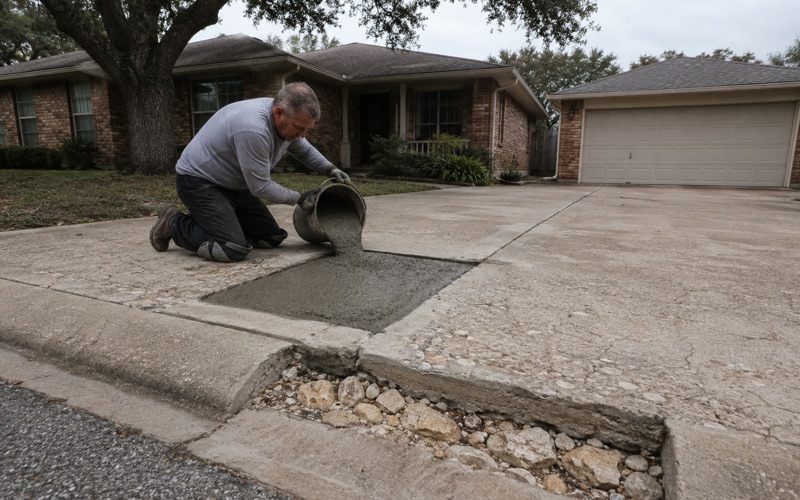
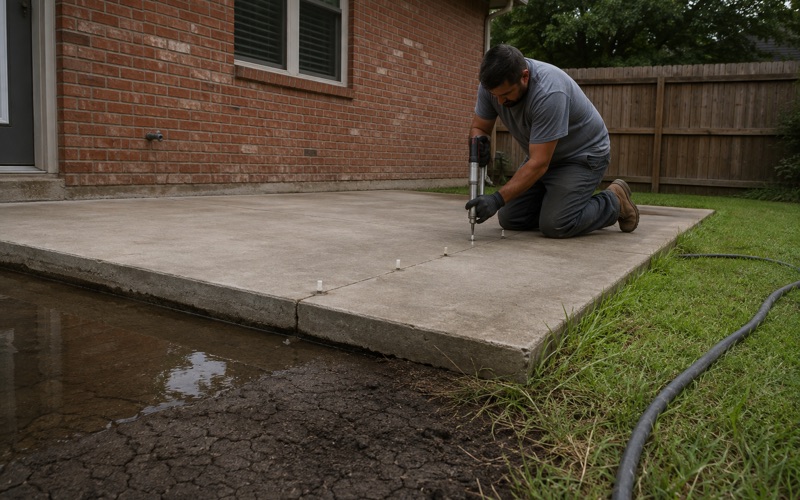
Partial depth repair, crack chasing and epoxy injection all have a place on a slab whose panels are sound and sitting level. So does slab jacking where a panel has settled over a void, and slab stabilization where the void has opened but the panel has not dropped.
Repair stops being honest when the panel geometry is wrong for the slab thickness, when the section is too thin for the traffic it now carries, or when the same crack has already been chased twice. At that point the money goes into a slab that will be torn out regardless.
Resurfacing and what it can and cannot fix
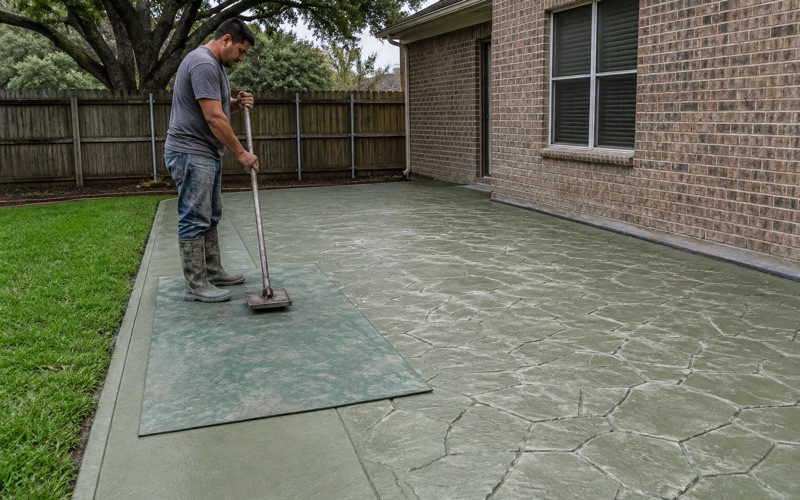
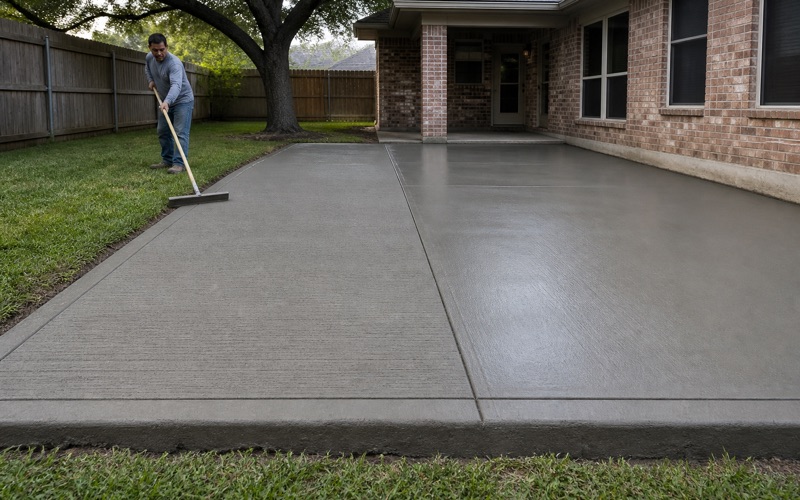
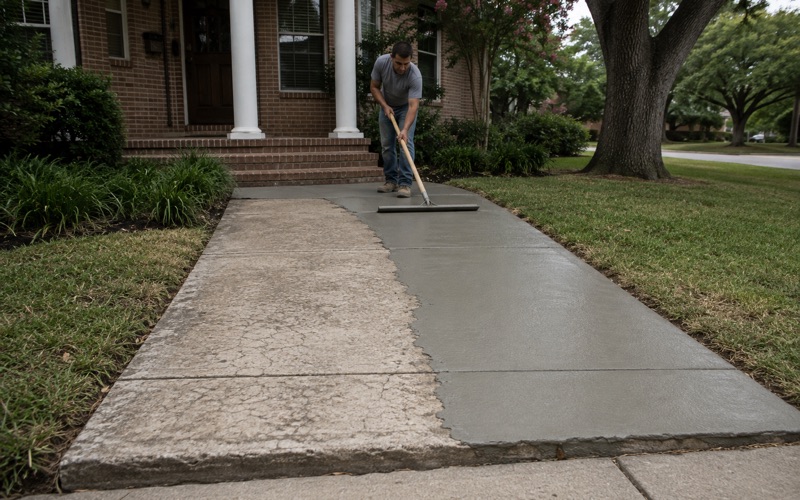
A concrete overlay, a microtopping or a self leveling underlayment can restore a wear surface that has scaled or crazed while the structure below is intact. They can also carry a broom finish, integral color or an acid stain the original slab never had.
What resurfacing cannot do is repair a subgrade. An overlay bonded to a panel that is still moving cracks along the same line the panel does, usually within a season or two. We decline overlays on slabs still in motion, because the second failure costs the customer twice.
What full replacement looks like on these lots
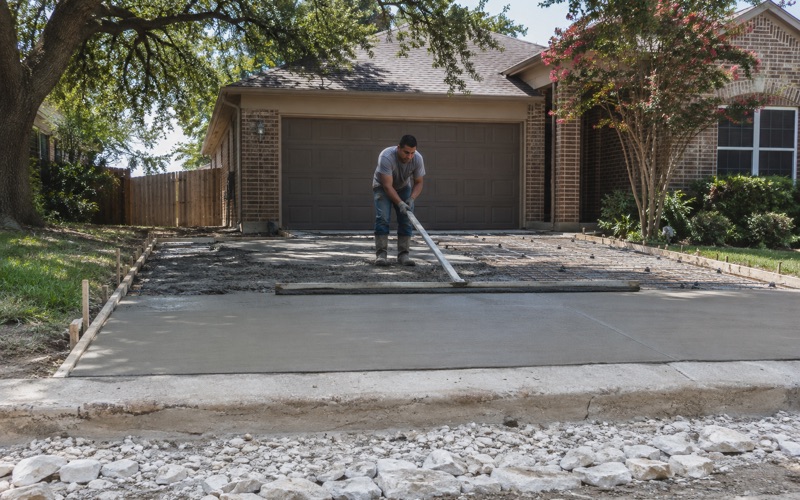
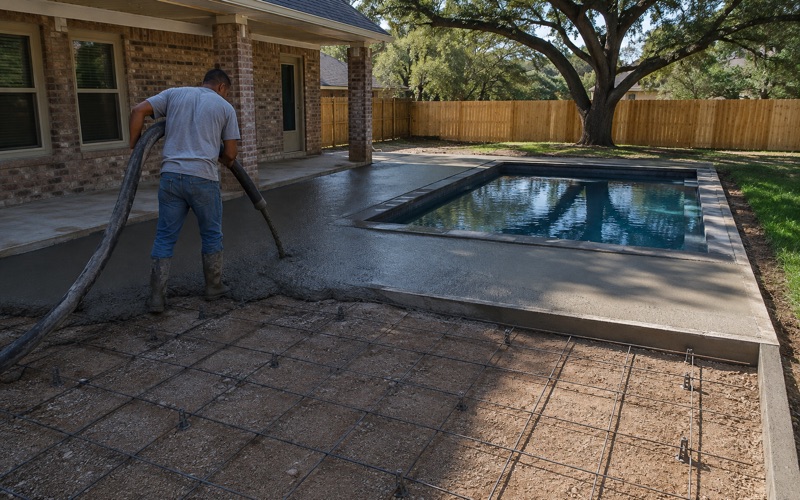
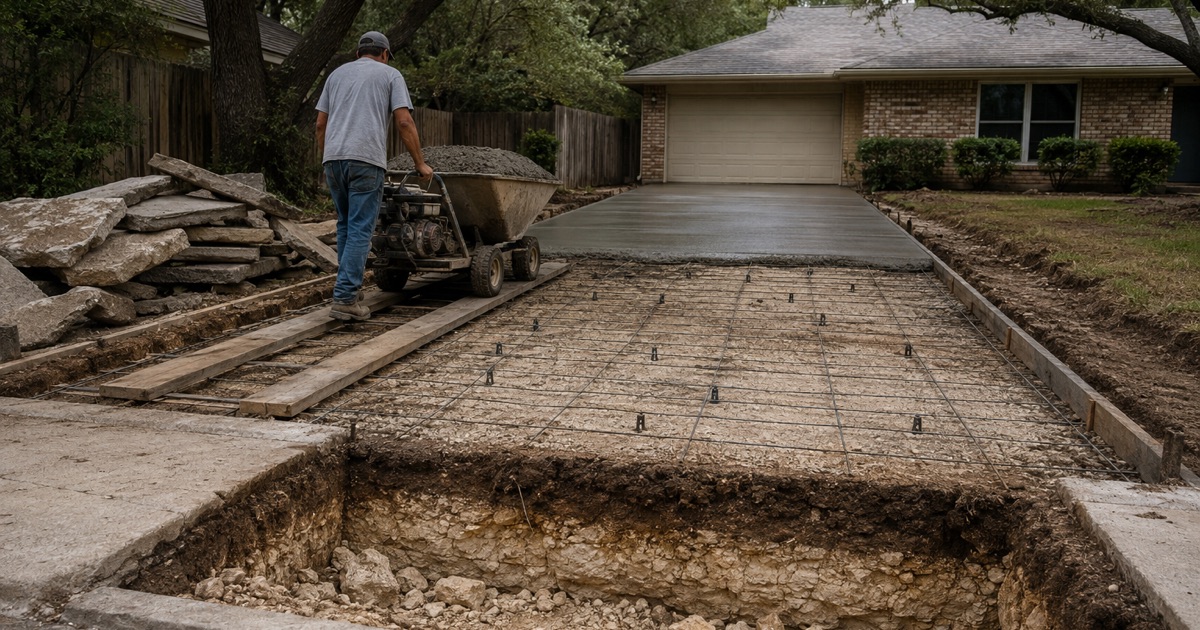
Replacement starts with tear out, then a subgrade compacted rather than merely graded, then a flexible base course cut to the depth the shallow rock allows. Where the slab is interior or covered we place a ten mil vapor barrier meeting ASTM E1745 over a capillary break.
We specify ready mix concrete by compressive strength for the work in front of us, 3000 PSI where that is right and 4000 PSI for a driveway carrying real wheel loads, and we check water cement ratio and slump at the truck. Hot weather placement is planned around the load, because the discharge limit is keyed to the temperature of the concrete itself.
The approvals that gate flatwork here
An architectural control committee, not a building department
Shady Hollow is unincorporated Travis County inside the City of Austin’s two mile extraterritorial jurisdiction, and nobody there issues a building permit for residential flatwork. Texas counties hold no general building code authority there. The county’s single family permit list carries no category for a patio, a walk or a slab replacement outside the right of way.
The approval that gates the work is the association’s. The Shady Hollow declaration bars any improvement, alteration, repair or excavation altering the exterior appearance of a lot without prior approval of the Architectural Control Committee, and an Architectural Improvement Permit must be obtained before the project begins through the association’s online homeowner portal. Documents differ by section, and the association publishes a sections map and a street address index to settle which applies.
The Estates of Shady Hollow runs its own committee
The Estates of Shady Hollow is a separate association with its own Architectural Control Committee and its own recorded declaration, fully amended through 17 November 2005. Its application is a signed homeowner letter stating the purpose, a copy of the property plat showing where the change goes, and drawings with estimated start and completion dates.
Two of its rules land on our work directly. Driveways there must be constructed of a concrete based product and driveway extensions require committee approval, and the guidance expects compliance with City of Austin and Travis County construction codes to be stated in the cover letter or the contractor’s documentation. The burden of demonstrating that falls on our paperwork rather than on an inspector’s visit.
Impervious cover and the driveway approach
Every point sampled across Shady Hollow returns Edwards Aquifer Recharge Zone ground, classified Barton Springs Zone, with no contributing zone assignment. That sets the Save Our Springs impervious cover limit at 15 percent of net site area, which counts only the uplands portion of a lot. Land Development Code Section 25-8-515 prohibits variances, so there is no relief route afterward.
We tell you before the pour if a wider driveway or a new patio pushes the lot past its allowance. Where the job touches a driveway approach onto a maintained Travis County road, the county permits it: paved with concrete, 12 feet minimum and 25 feet maximum at the property line, with a pre pour inspection before concrete is placed. Failing to call for that inspection, or building off the approved standards, can bring a notice to remove and replace.
- 20+ Years in Business
- Insured
- Free Written Estimates