San Marcos Elite Concrete works as a concrete contractor in Schertz, a city that writes down more about residential concrete than almost anywhere else on this corridor and almost nothing about commercial pads. Both halves of that are worth knowing before you take a bid, because they shape what a quote here should contain.
On the residential side, the city amends the building code to require that all foundations be designed by a Texas licensed professional engineer, with drawings signed and sealed, and it then goes further and writes prescriptive concrete dimensions into the amendment itself. Sidewalks and driveways are also deleted from the permit-exemption lists of both adopted codes, so flatwork here carries its own permit.
Under all of that sits a soil profile that is genuinely split rather than dominated by one condition. Vertisols cover 45.7 percent of the city and Mollisols 43.2 percent, with Entisols at 5.3 percent and Inceptisols at 4.2 percent. Twenty years on this corridor has taught us that a near-even split is harder to work than a single soil, because there is no safe default.
Two Grounds in Near-Equal Share
Why a Split Is Harder Than One Condition
Where a place is uniformly high-plasticity clay, you design for movement everywhere and you are never badly wrong. Where it is uniformly shallow and low-movement, the same applies in reverse. Schertz is neither, and the two halves want opposite things from a slab.
So there is no citywide answer, and a contractor who has one is applying it to roughly half the city incorrectly. Every quote starts by establishing which half the address sits on, because thickness, reinforcing and joint spacing all follow from it.
The High-Plasticity Half
Houston Black, a Vertisol, appears in three separate map units and two survey areas: gravelly clay on 1 to 3 percent slopes at 5.89 percent, on 3 to 5 percent slopes at 5.62 percent, and Houston Black clay across several further units. It carries a representative plasticity index of 44, liquid limit 70, 54 percent clay and linear extensibility of 8.4 to 12.0 percent.
Heiden adds more: eroded Heiden clay on 3 to 5 percent slopes at 5.01 percent plus 1.63 percent, and Heiden on 1 to 3 percent slopes another 2.55 percent, all at a plasticity index of 40 and linear extensibility of 12.0 to 12.2 percent. Branyon adds a further share at a plasticity index of 39 to 43. This is ground that moves seasonally and needs designing for.
The Lower-Plasticity Half, and the Chalk in It
The largest single map unit in the city is Lewisville silty clay on 0 to 1 percent slopes at 11.59 percent, a Mollisol with a plasticity index of 26 to 29 and linear extensibility of 7.5 percent, which is moderate rather than high.
Chalk is a distinct component here rather than a footnote. Residuum weathered from chalk accounts for 6.6 percent of components, calcareous loamy residuum weathered from chalk 3.7 percent and residuum weathered from Austin chalk 1.5 percent. The chalk-derived Eddy series is a shallow Entisol with a plasticity index of 16 to 19 and linear extensibility of only 1.5 percent, which is close to inert by comparison.
Two More Units That Behave Nothing Like the Clay
Patrick soils on 1 to 3 percent slopes, rarely flooded, cover 5.04 percent plus 1.61 percent, with a plasticity index ranging from 4 to 22 through the profile at 7 to 39 percent clay. Sunev loam adds 1.91 percent plus 1.63 percent at a plasticity index of 12 to 15 and linear extensibility of 1.5 percent.
Those figures sit at the opposite end of the range from Houston Black, and both are inside the same city limits. Tinn and Frio soils on 0 to 1 percent slopes, frequently flooded, cover a further 2.38 percent, so a named frequently flooded unit sits inside the city as well.
Three Survey Areas Under One City
The city spans three separate soil survey areas, with 45.7 percent of the clipped area in the Bexar County symbol, 33.0 percent in the Guadalupe County symbol and 21.3 percent in the Comal and Hays symbol. The same series carries different map unit keys under each.
Practically, that means a query written against one symbol returns only part of the city, and a soil report pulled for a neighboring address can be under a different survey entirely. We work from the mapping that actually covers the parcel rather than the one covering most of Schertz.
Looking for concrete-contractor closer to Zuehl? See Concrete-Contractor in Zuehl.
What the Code Actually Requires of a Foundation
An Engineer Registered With the City, Not Just Licensed
Schertz amends both adopted codes to require that all foundations be designed by a professional engineer licensed in Texas with signed and sealed drawings, and the engineer must be registered with the city rather than merely licensed by the state.
The same amendment requires the engineer to approve a concrete mix design with performance criteria based on soils and seasonal conditions, and to issue a Letter of Final Acceptance before a certificate of occupancy. That makes the engineer a participant through the job rather than a signature at the start, and it is worth budgeting for accordingly.
Prescriptive Dimensions Written Into the Amendment
Schertz does something unusual and puts concrete dimensions in the code itself. Free-standing column supports take footings 12 inches in diameter, at least 24 inches deep below soil grade or to bearing strata, with a minimum six by six by six steel reinforcement cage set one inch below the poured surface to one inch above the base, belled two inches at the base.
Pier and beam footings must be designed at least as for highly expansive soils and never less than twelve inches wide, with four number four bars and number four stirrups on twelve-inch centers. Those are checkable numbers, which is the point of writing them down.
The Monolithic Slab Rules and the Three Hundred Square Foot Limit
A monolithic slab must be three and one-half inches deep with six by six by six mesh or number three bar on twelve-inch centers at mid-depth. No single monolithic slab may exceed 300 square feet without interior twelve-by-twelve-inch beams carrying four number four bars with number four stirrups on twelve-inch centers, and corner bars are required at all intersections and at both interior and exterior corner edges.
That 300 square foot threshold catches out a lot of patio and pad work, because it is a small area and the interior beams it triggers are a real cost. We identify at the quote whether your slab crosses it rather than pricing a simple pour and revising later.
Base Under the Slab, and Dowelling to a Post-Tensioned Foundation
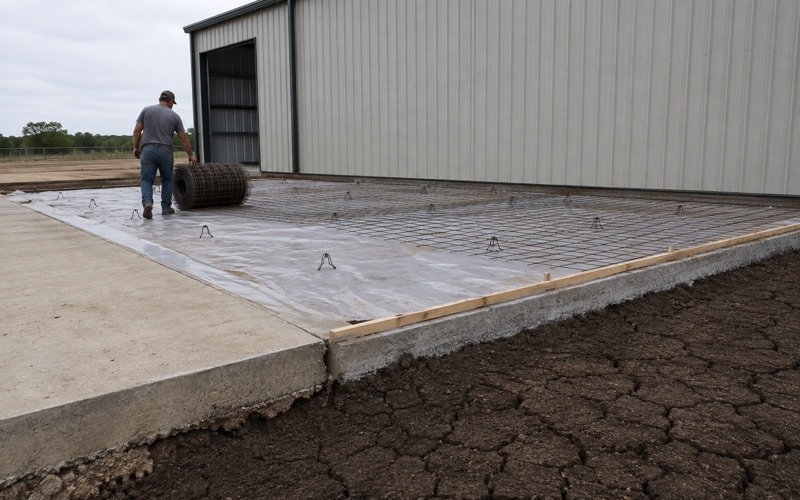
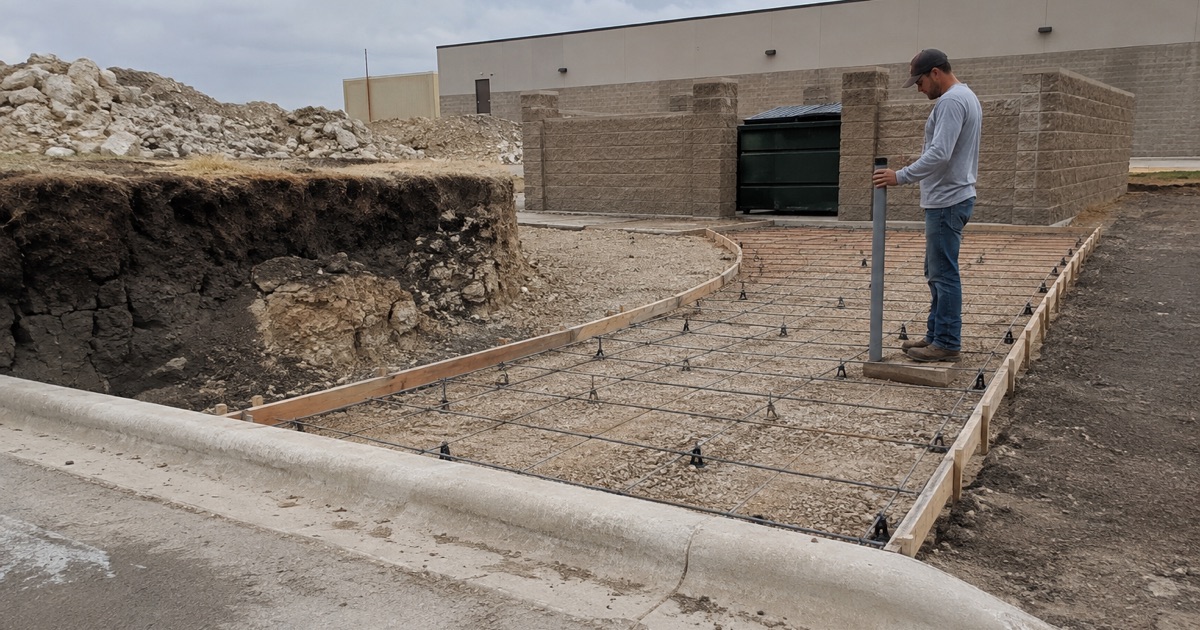
A minimum of four inches of compacted base, free of contaminating debris, is required under a new monolithic slab. That is a specification on what goes underneath rather than on the concrete, and it is exactly the item most often skipped on a cheap bid.
An engineer’s approval is also required where a new foundation addition will be dowelled to a post-tension designed primary foundation. Cutting or coring into a post-tensioned slab without knowing where the tendons run is dangerous as well as non-compliant, and we locate them before any penetration.
A Code That Screens a Dumpster but Never Specifies Its Pad
The Screening Requirement, and What Is Missing From It
The Unified Development Code requires all trash receptacles to be screened from public view by a solid screening wall of at least eight feet, with solid metal gates kept closed except when loading. That is the whole of what the site design article says on the subject.
What it does not carry is any construction standard for the slab under the container: no thickness, no reinforcement, no apron and no approach dimension. The screening is specified and the concrete carrying the loads is not, which is the reverse of the situation in some cities nearby.
Where the Missing Specification Actually Lives
The same gap exists on driveway approaches. The ordinance sends all sidewalk, curb and driveway construction to standard specifications prescribed by the city engineer and approved by the city council, and the development code points to a public works specifications manual. Neither document sits in the code itself.
So the numbers exist; they are just not where a homeowner would look. We work from the city engineer’s specifications rather than quoting figures from an ordinance that does not contain them, and we say plainly on the quote which document we are building to.
Building a Container Pad Without a Written Standard
With no published pad specification, the standard is whatever your contractor commits to in writing. A dumpster pad takes point loads from steel wheels and repeated impact from a front-load truck, so a lot-standard slab does not survive under one.
We build these to the loading that actually breaks pads: thickness and reinforcing sized for the truck rather than for the surrounding lot, and an approach apron sized for its turning radius. Those numbers go on the quote so you can compare them against another bid, since the code will not do that job for you here.
Curb Cuts Are Dimensioned, Even Where Slabs Are Not
Residential curb cuts are set by ordinance: not less than ten feet in width, not more than twelve feet for a single driveway apron nor more than twenty-four feet for a double, permitted only for aprons giving access to a garage, carport or hardstand, and not more than one curb cut per residential parcel.
Commercial cuts are a width and frontage rule rather than a slab specification: no cut over thirty feet, aggregate width no more than fifty percent of parcel frontage, multiple aprons at least twenty feet apart, a maximum of two cuts on a parcel with less than one hundred feet of frontage, no cut for a parking facility requiring vehicles to enter a street in reverse, and no curb cut in curb returns anywhere in the city.
Permits, Walls and the Aquifer Question
Flatwork Carries Its Own Permit Here
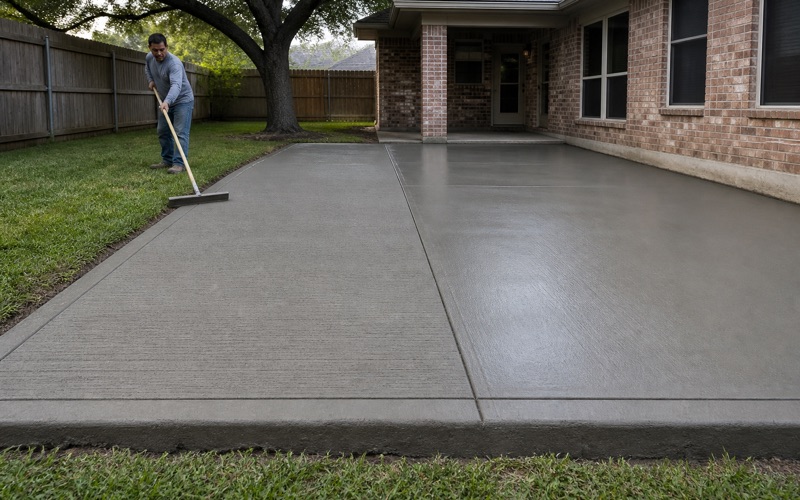
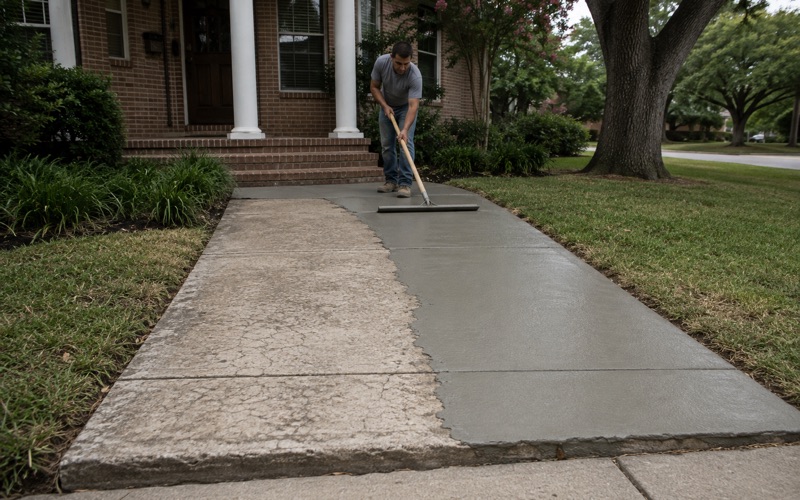
Sidewalks and driveways are not permit-exempt in Schertz. The city deletes them from the permit-exemption lists of both adopted codes by express amendment and calls the resulting permit a flat work permit.
Work in the public right-of-way carries its own requirement as well, since no person may construct, reconstruct, alter, repair, remove or replace any sidewalk, curb or driveway on public property without the required approval. General building contractors must also register with the city, so a crew turning up unregistered is a problem before any concrete is ordered.
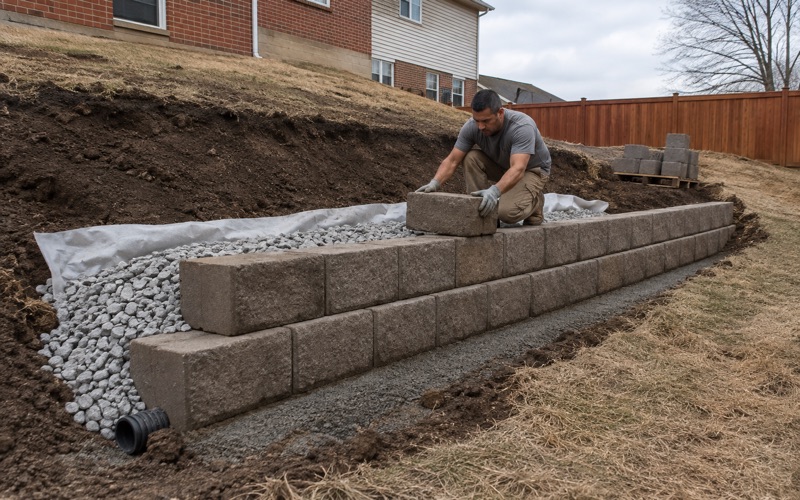
Retaining Walls Over Four Feet
Retaining walls over four feet, measured from footing to top, on private property require sealed engineer design plans and a sealed post-construction engineering inspection report before the building permit can close.
That is two engineering engagements rather than one, and the second happens after the wall is built. Where a design can reasonably stay under the threshold that is worth considering deliberately, and where it cannot we build both engagements into the schedule from the start.
The Aquifer Question Is Smaller Here Than Nearby
TCEQ’s mapped Edwards Aquifer zones barely reach this city. On a lattice of 4,080 points inside the city polygon, 4.7 percent fall in the Transition Zone and 95.3 percent fall in none of the four mapped zones, with no interior point in the Recharge Zone or the Contributing Zone.
That is a polygon-wide negative measured across the whole city rather than a reading from one point, and the same code returned correct positives elsewhere in the region. It means the plan-approval requirements that dominate a job twenty miles west are usually not the constraint here, which is a genuine saving in time rather than only in cost.
Where the Subgrade Work Actually Earns Its Money
On the clay half of the city, subgrade preparation is about moisture conditioning before compaction, because clay compacted dry takes up water later and swells under the slab. On the chalk and alluvium half, it is about achieving uniform support on material that varies within a short distance.
Either way, compaction gets measured against proctor density rather than judged underfoot, and we photograph subgrade, base and steel before every pour. On a city split this evenly, the record of what went in under a specific slab is the only thing that distinguishes a well-built job from one that merely looks the same on the day.
- 20+ Years in Business
- Insured
- Free Written Estimates