San Marcos Elite Concrete works as a concrete contractor in Redwood, placing and repairing flatwork for a housing stock that is not like the rest of this service area. More than twenty years of concrete on this corridor has taught us that the two questions that decide a Redwood job are what the slab is serving and what it is sitting on.
Both answers here are unusual. Of Redwood’s 1,126 housing units, 732 are mobile homes, roughly 65 percent of the stock, against 325 single-family detached. That changes what the concrete is for: runner strips and carport pads rather than garage-fronted driveways, and steps and landings at doors that sit well above grade rather than a threshold you step across.
Underneath, the ground is close to uniform and it is the highest-movement clay we work on. Vertisols cover 94.41 percent of the place, with Houston Black clay on 1 to 3 percent slopes alone accounting for 43.83 percent. So the design questions here are movement and drainage, not rock, and the permitting path runs through the county and TxDOT rather than through any city.
Flatwork for a Manufactured-Home Site
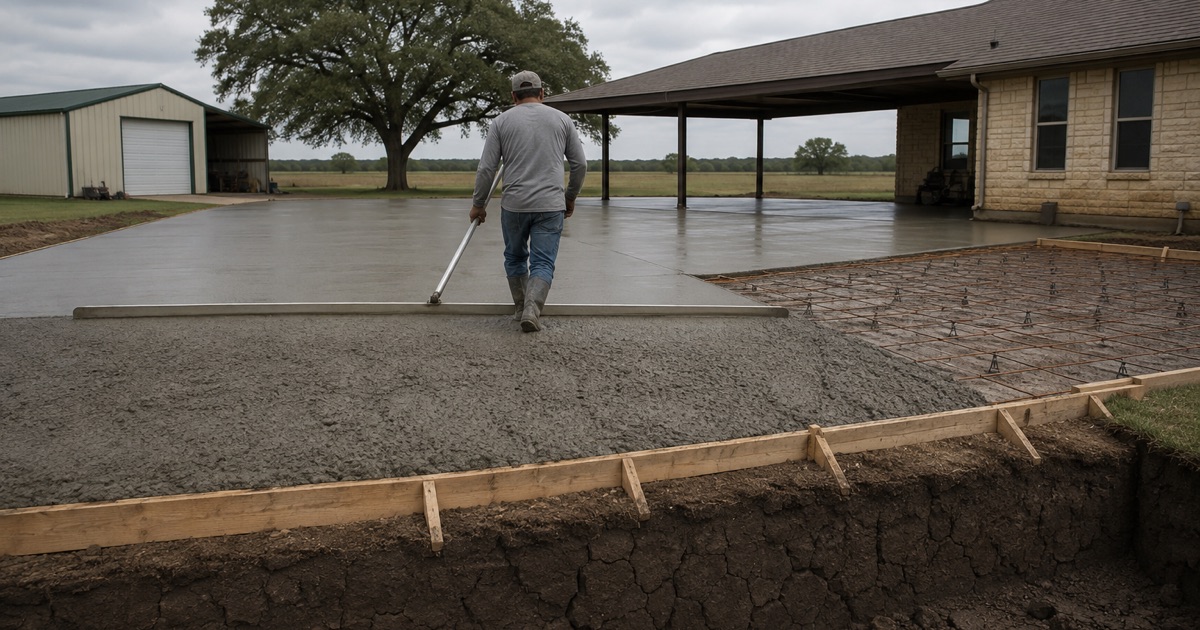
Runner Strips and Where the Wheels Actually Go
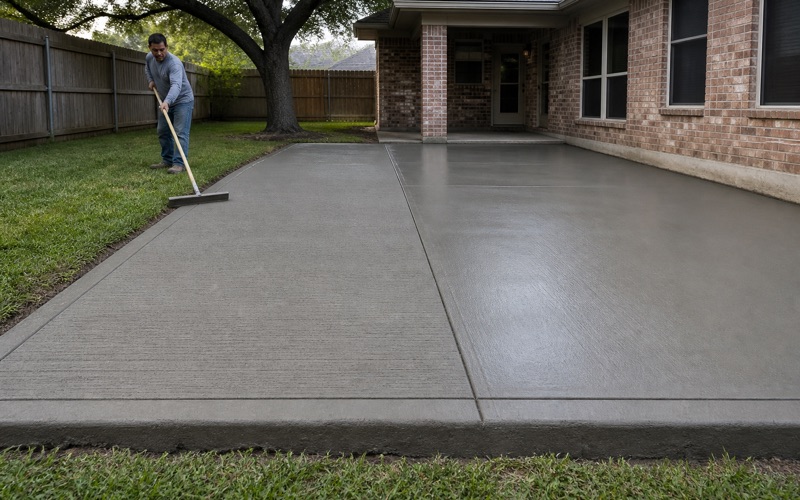
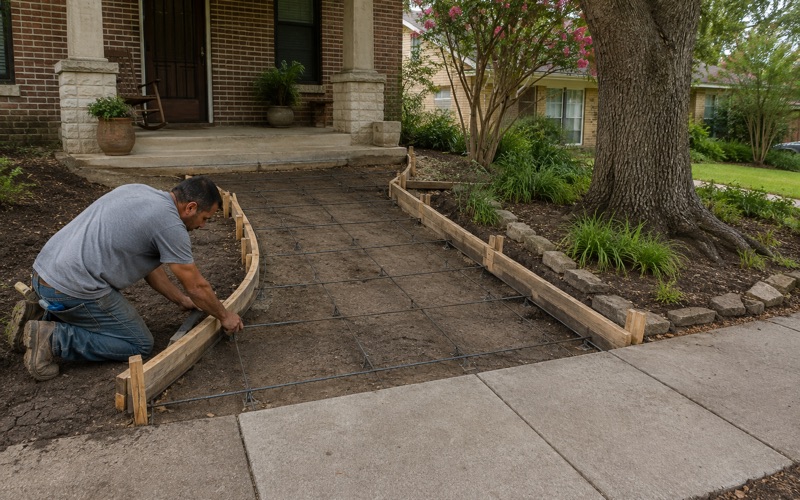
A manufactured-home site rarely needs a full-width slab from the road to the house, and pouring one is a common way to overspend. Runner strips carry the wheels where the wheels go and leave the center in gravel or grass, which cuts the concrete volume substantially on a long drive.
They only work if they are laid out for the vehicles that use them and built as real slabs rather than ribbons. We set the spacing from the track width of what parks there, thicken the strips rather than widening them, and detail the edges so the strips do not curl at their long, narrow shape.
Carport Pads and Covered Parking at a Doublewide
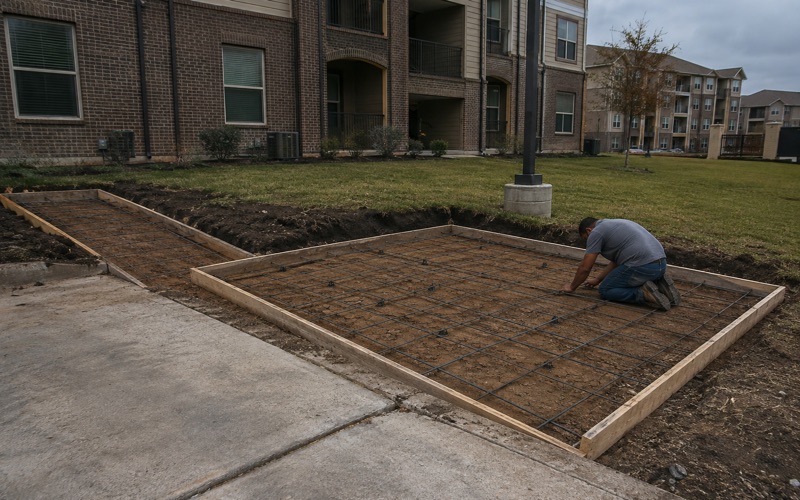
A carport pad is a small slab carrying posts, which makes it a foundation as much as a parking surface. Post bases concentrate load into a few square inches, and a pad poured at a uniform four inches with the posts landing wherever the frame arrives is a pad that cracks at those points.
We set the post positions from the carport supplier’s layout before the pour, thicken and reinforce under each base, and grade the pad so water leaves rather than standing under the vehicle. Anchor placement is worked out at the same time, because coring a finished pad to catch a missed anchor is entirely avoidable.
Steps, Landings and the Concrete at the Door
Doors on a HUD-code home sit high above grade, so the landing and steps are a taller structure than most site-built houses need. That height is why they move: a set of steps founded shallow on clay that swells and shrinks pulls away from the home and leaves a gap at the door within a couple of seasons.
We found landings below the active zone rather than on the surface, keep the steps structurally separate from the home so the two can move independently, and hold riser heights consistent. Uneven risers are the most common trip hazard we see at these entries, and they are entirely a setting-out problem.
Looking for concrete-contractor closer to Kyle? See Concrete-Contractor Services in Kyle.
Houston Black Clay and What Twelve Percent Linear Extensibility Does
The Numbers Under Nearly Every Lot Here
Houston Black here is a fine smectitic thermic Udic Haplustert carrying a representative 54 percent clay, liquid limit 70, plasticity index 44 and linear extensibility of 12 percent through a Bkss horizon that runs from 15 to 178 centimeters. Heiden, the next largest, carries 50 percent clay and linear extensibility of 12.1 percent.
Linear extensibility is the measure that matters to a slab, because it describes how much the soil actually changes dimension between wet and dry. At 12 percent this is not ground that settles once and stops. It lifts and drops seasonally, every year, under whatever is on top of it.
Thin Slabs on High-Movement Ground
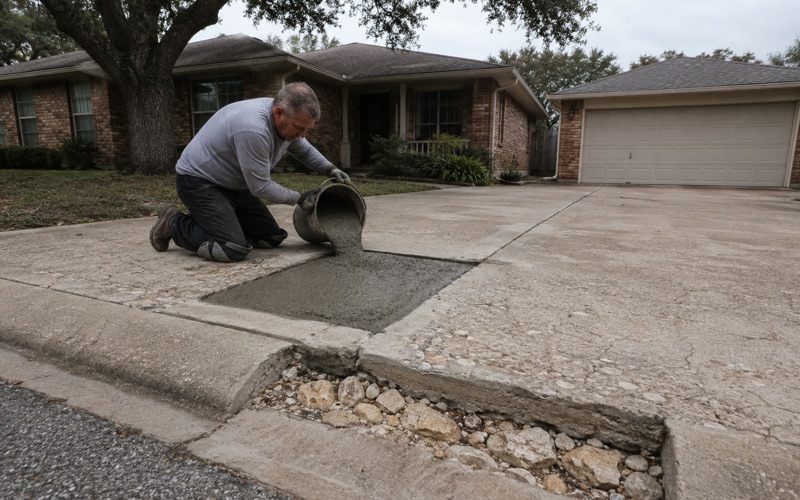
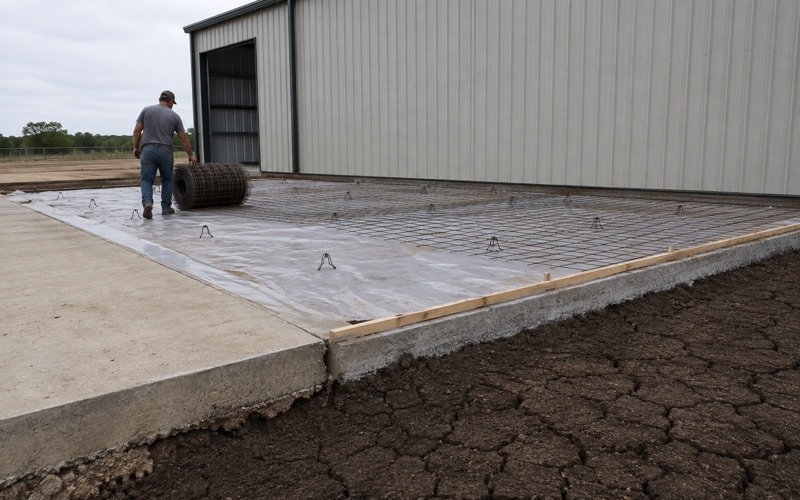
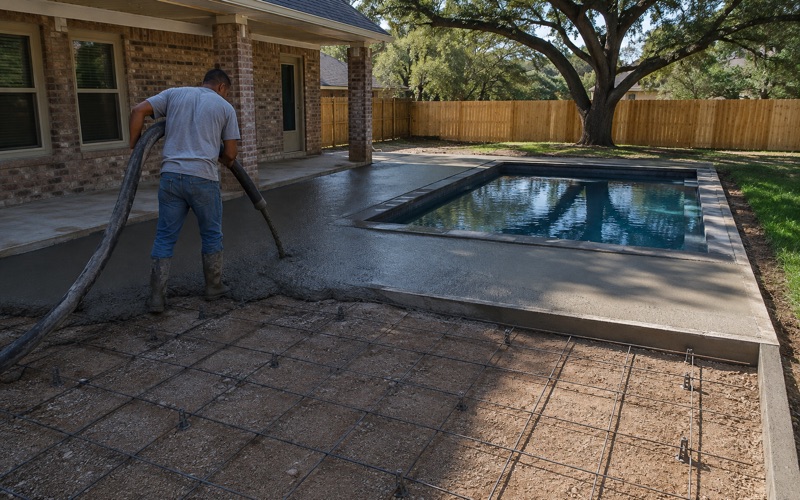
The instinctive answer to a small pad is to pour it thin, and on this soil that is the wrong instinct. A thin, lightly reinforced slab has neither the stiffness to bridge movement nor the weight to resist it, so it cracks into pieces that then move independently and produce the stepped edges people call about.
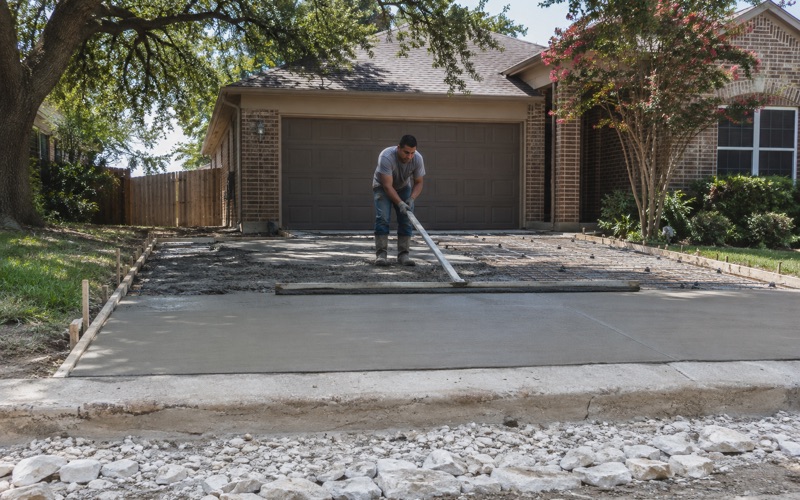
We answer with thickness, reinforcing placed and chaired at mid-depth rather than dragged along the bottom, moisture conditioning of the subgrade before compaction, and joints cut to the published schedule rather than by eye. Panels stay inside a one and a half to one aspect ratio so no panel is long and narrow enough to crack across itself.
Subgrade That Does Not Drain
There is a second problem on the same lot, and it is easy to miss because it is not shrink-swell. Saturated hydraulic conductivity through these map units is 0.21 micrometers per second, which is 0.030 inches per hour. Water that reaches the subgrade essentially does not leave through it.
That means surface drainage has to do all the work, and any base layer under a slab has to be given somewhere to drain to rather than becoming a bathtub. We set falls deliberately, keep downspouts and yard drainage away from slab edges, and would rather build a slight crown into a pad than let water sit against it.
Pier Pads, Skirting and the Ground Under the Home
Pier and Anchor Pads at a HUD-Code Home
Pier pads and anchor pads carry the home itself, and on this soil their bearing surface and their depth both matter. A pad sitting in the seasonally active layer rises and falls with the clay, which is what puts a home out of level and cracks the interior finishes long before anything visible happens outside.
Where we pour or replace these, we size the bearing area to the load and set the founding depth against how the soil behaves rather than to a habit brought from somewhere else. Where the existing pads are the problem, we say so plainly rather than pouring new flatwork around a home that needs releveling first.
Skirting, Ground Contact and Moisture
Skirting changes the moisture regime under a home, which on high-movement clay is a real effect rather than a cosmetic one. Trapping moisture under the home keeps the clay swollen through the dry season, and letting the perimeter dry out shrinks it, and both show up as movement.
We keep concrete at the skirting line detailed so water runs away from the perimeter rather than under it, and we ground the grade around the home before adding anything that changes how it drains. This is the cheapest single thing that reduces seasonal movement at a manufactured-home site.
Storage Building, Shed and Equipment Pads
A shed or storage-building pad is the job most often poured too thin on this ground, usually because it looks like a small, simple slab. It carries a wall line, and the wall line is where a thin edge fails first.
We put a thickened turndown under the wall, set anchor positions from the building supplier’s layout, and reinforce the corners where a rectangular pad concentrates stress. On clay this severe, an inch of extra thickness at the edge is far cheaper than a replacement pad four years later.
Permits Here: TxDOT, the County, and What Needs Nothing
Your Approach May Be a TxDOT Permit Rather Than a County One
Which road your lot fronts decides the permitting path, and Redwood is unusually mixed. FM 1978, FM 621 and FM 1979 run inside the place and SH 123 runs along the western boundary, and all of those are TxDOT on-system right-of-way.
An approach onto any of them is a TxDOT driveway permit, not a Guadalupe County Road & Bridge one. We establish which authority owns the road at your frontage before drawing anything, because the two paths have different requirements and different timelines and picking the wrong one costs weeks.
County Road and Bridge Driveways, Widths and Culverts
Where the frontage is a county-maintained road, Guadalupe County Road & Bridge permits and inspects the driveway, and the standards are published. Minimum private driveway width is 15 feet and commercial 20 feet, driveways extend from the paved portion of the public road to the owner’s property, and minimum driveway culvert pipe is 12 inches in diameter and 20 feet long.
The county also defines a driveway as an access constructed within a public right-of-way, which is precisely where its authority stops. The portion of your drive on private land falls outside that permit, and there is no county building permit for detached residential flatwork behind the right-of-way line at all.
Flood Zone Ground and the Floodplain Development Permit
About 14.41 percent of Redwood sits inside a FEMA Special Flood Hazard Area, split between Zone A at 5.54 percent, Zone AE at 5.46 percent and AE floodway at 3.41 percent, with 85.32 percent mapped as Zone X. That distinction is a permitting fact rather than a scenic one.
The county’s own subdivision regulations define development to include paved storage areas, parking lots and other impervious surfaces, so a slab inside the mapped flood zone requires a Floodplain Development Permit from the Guadalupe County Floodplain Administrator while the identical slab a few hundred feet away on Zone X ground does not. We check which side of that line your lot falls on before quoting.
What Redwood Does Not Have to Worry About
One thing worth stating plainly, because it saves money elsewhere in this region: none of Redwood lies in an Edwards Aquifer regulatory zone. Grid sampling across the whole place footprint returns 100 percent outside the Recharge, Contributing and Transition Zones, and 30 TAC Chapter 213 does not reach Guadalupe County.
The practical result is that the impervious cover caps and water quality plan requirements that constrain added flatwork in parts of the counties west and north of here do not attach to a slab in Redwood. Frost heave is not a design factor here either, so the seasonal movement you plan for is the clay, and only the clay.
- 20+ Years in Business
- Insured
- Free Written Estimates