San Marcos Elite Concrete works as a concrete contractor in New Braunfels, and the job we get called about most often here is the one almost nowhere else writes down. New Braunfels codifies its commercial container pad down to the bar spacing, in the solid waste chapter of its own code, where most jurisdictions leave a dumpster pad to whatever the contractor thinks is reasonable.
That is genuinely useful if you own or manage a commercial or multifamily property here, because it means the pad you are buying has a defined standard, and a bid can be checked against it rather than taken on trust. It also means a pad built to a general habit will be wrong.
Twenty years on this corridor has taught us to read the local document first, and in New Braunfels there are actually two worth reading: the solid waste chapter for container pads, and the streets and sidewalks chapter, which specifies sidewalk work in more detail than it specifies driveway approaches. Knowing which one governs your job is where a New Braunfels quote starts.
The Container Pad, Written Down to the Bar Spacing
Six Inches Thick, Number Four Bar at Eighteen Inches
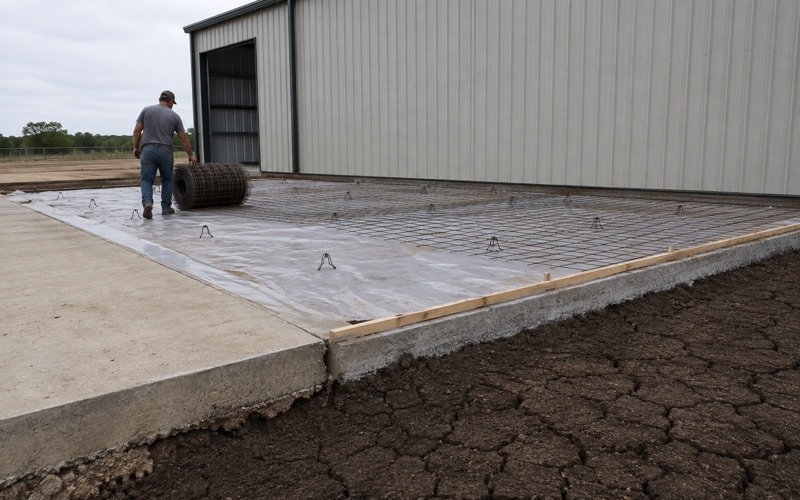
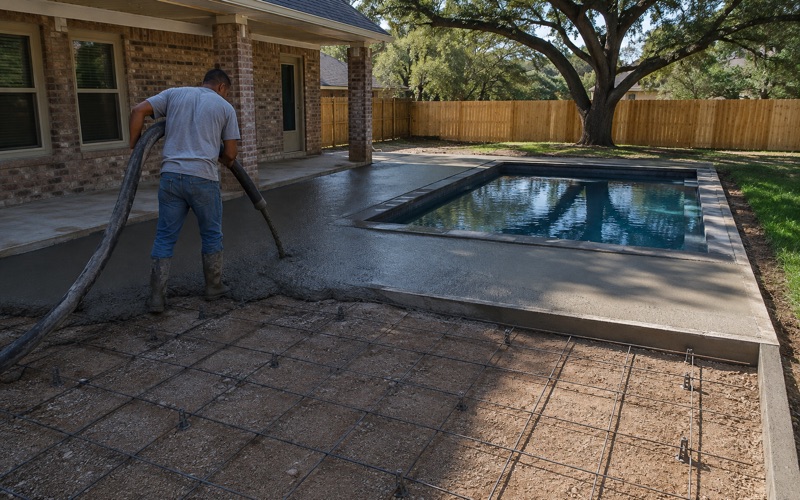
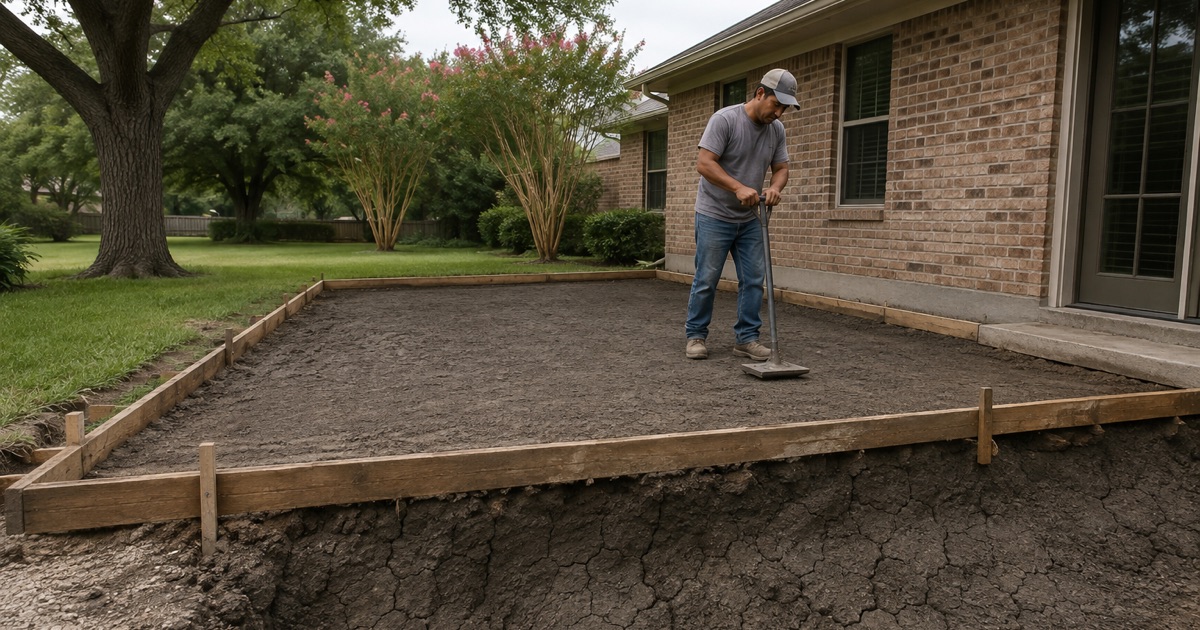
Sec. 110-58(2)a is explicit: all container pads and aprons shall be constructed of concrete six inches thick, with reinforcement consisting of number four bars on eighteen-inch centers, centered within the pavement thickness.
Every part of that is checkable after the fact, which is the point of writing it down. Six inches is half again the thickness of a typical lot slab, number four bar is heavier than the mesh a pad often gets, and centered within the pavement thickness means chaired steel rather than a mat that ends up on the base. We build to the section and say so on the quote.
The Access Area and the Forty-Five Foot Turning Radius
The pad is only half of it. The ordinance requires access areas with a minimum unobstructed width of 20 feet, 65 feet in length and 16 feet in height, with outside turning radii of at least 45 feet and a clear maneuvering area of up to 65 feet in front of the container.
Those numbers are why a pad in the wrong corner of a lot fails even when the concrete is perfect: a truck that cannot swing 45 feet cannot service it. The pad also has to be level with the roadway or slope toward it for easy access by collection vehicles. We check the approach geometry against the site before pricing the pad, not after.
Interior Clear Dimensions by Container Size
The enclosure dimensions are prescribed by what goes inside. A single three-, four-, six- or eight-yard enclosure is 10 feet deep by 12 feet wide, a double is 10 by 24, a triple is 10 by 36, and a roll-off compactor enclosure is 29 feet deep by 16 feet wide.
The enclosure itself carries a minimum seven-foot screen and a gate at least 12 feet wide when open, swinging 180 degrees with a positive-locking mechanism. An enclosure may not sit closer than 30 feet to any storm drain or in a drainage flow area, which frequently decides where on a site it can go at all.
A Permit Before the Container Is Placed
A permit from the building division is required before a dumpster or its screening is placed. The zoning chapter does not restate the specification and instead cross-references Sec. 110-58 for all commercial and multifamily trash container screening visible from a street or adjacent property.
Primary liability for the pad and enclosure sits with the owner, occupant or user of the property rather than with the hauler, which is worth knowing before a pad is allowed to deteriorate. We would rather rebuild one properly than repair a pad that was never built to the section in the first place.
Looking for concrete-contractor closer to Lake Dunlap? See Concrete-Contractor in Lake Dunlap.
Sidewalks Are Specified; Driveway Approaches Are Drawn
The Sidewalk Specification in the Ordinance
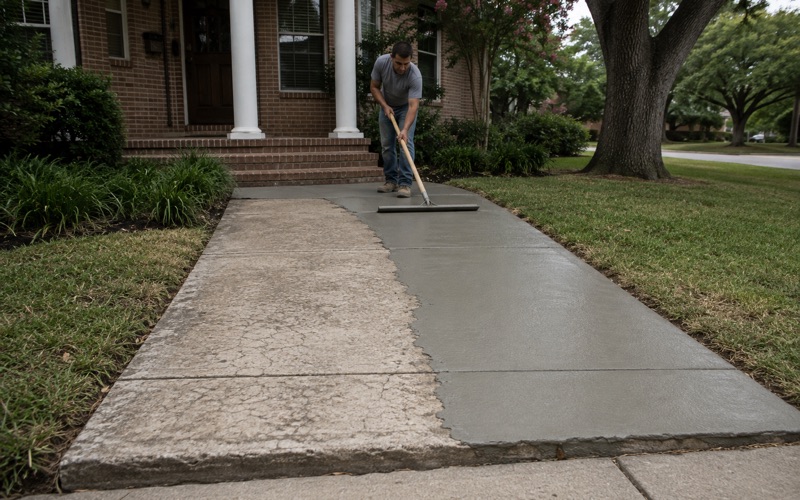
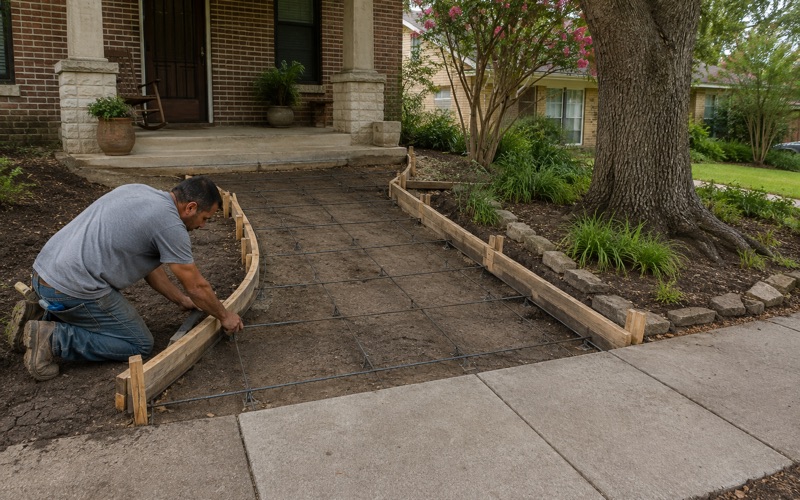
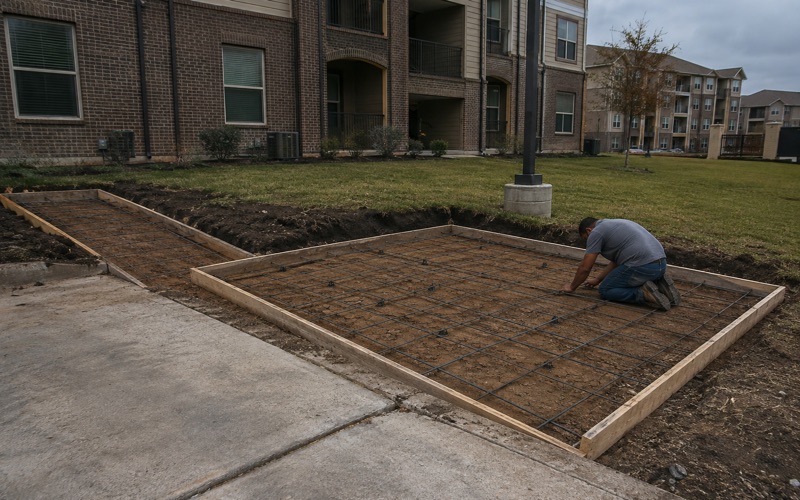
Sidewalk construction here is fully specified in the code rather than left to a detail sheet. Residential sidewalks are not less than four feet wide and four inches thick, with cut joints every four feet and expansion joints every 24 feet; nonresidential and multifamily sidewalks are six feet wide and four inches thick unless the planning commission waives it on a plat.
Concrete is specified by strength, composed of portland cement, natural fine and coarse aggregates and water, proportioned and mixed to achieve a minimum 28-day compressive strength of 3,000 psi. Reinforcement is either one layer of six by six inch W2.9 by W2.9 welded wire flat sheet or number three steel at not more than 18 inches on center both ways, equidistant from top and bottom.
Base, Subgrade and a Three-Day Curing Requirement
The base is a minimum two-inch bed of flex base material, spread, wetted thoroughly, tamped and leveled. Embankments built to subgrade must be thoroughly tamped to a solid and compact body and extend at least six inches beyond the walk on either side.
Curing is prescribed rather than assumed: all concrete work, after being finished, shall be kept damped for three days after the completion of work. That is an ordinance requirement rather than good practice, and in a New Braunfels summer it is also the difference between a sound surface and one that crazes.
Approach Geometry, and Where the Specification Lives Instead
Commercial, industrial and multifamily two-way driveway approaches run from a 20-foot minimum to a 40-foot maximum, with the city engineer able to permit wider on major streets for special traffic conditions. Curb return radii or flares run 15 to 30 feet on those approaches. Approach grades may not exceed ten percent.
What the ordinance does not carry is the approach slab’s own thickness and reinforcement. That is sent instead to the standard construction drawings on file with the city, and the same article permits asphalt approaches where asphalt is the predominant local material, so we work from the city’s drawings rather than quoting a number the code does not contain.
A One-Year Warranty by Ordinance
The city imposes a warranty rather than leaving it to the contract: all work shall be guaranteed by the contractor for a period of one year from the date of acceptance.
We treat that as a floor rather than a selling point, and it is a fair question to ask any bidder here whether they know it exists. A contractor who is unaware of the obligation has probably not read the chapter that also tells them how thick the sidewalk has to be.
What Is Under New Braunfels, and What It Means for a Slab
Branyon Clay and the Majority Ground
Deep shrink-swell clay is the majority condition here rather than a minority one. Vertisols cover 54.6 percent of the city against Mollisols at 36.7 percent, and the single largest map unit is Branyon clay on 0 to 1 percent slopes, at 14.23 percent in the TX604 survey area plus a further 7.07 percent in TX187.
Branyon carries a representative plasticity index of 39 to 43, liquid limit 63 to 69, 47 to 53 percent clay and linear extensibility of 9.9 to 13.0 percent through the upper 60 inches. Houston Black adds another 12 percent or so of the city at a plasticity index of 44. That is ground a six-inch pad with chaired number four bar is well suited to, and a thin unreinforced slab is not.
The Shallow, Rocky Minority
The limestone-derived share is not soft ground either. Rumple-Comfort rubbly association on 1 to 8 percent slopes covers 8.63 percent of the city, Comfort-Rock outcrop complex 3.88 percent and Eckrant-Rock outcrop association on 8 to 30 percent slopes a further 1.63 percent.
So excavation cost is not uniform across town, and a pad quoted on one side of the city can be mispriced on the other. The city also spans two survey areas, with 75.4 percent of the clipped area in TX604 and 24.6 percent in TX187, and the same soil series appears under both symbols with different map unit keys.
Aquifer Zones Cross the City
TCEQ’s mapped Edwards Aquifer zones run through New Braunfels rather than around it. On a lattice of 4,879 points inside the city polygon, 16.4 percent fall in the Recharge Zone, 17.9 percent in the Transition Zone and 65.4 percent in none of TCEQ’s four mapped zones.
The city hall site classifies to the Transition Zone, which tells you nothing about a lot on Recharge Zone ground across town. We check the specific address, because plan-approval requirements attach to regulated activity on the Recharge Zone that do not attach off it, and that changes paperwork before earthwork.
Two Rules That Catch Contractors Out Here
Concrete saw-cutting wash water is a named regulated discharge. Code Sec. 14-49 defines below ground installations to include concrete sawing wash water and requires it be handled as sediment-laden runoff for erosion control purposes, so joint cutting on a commercial site is a containment question rather than a hose-it-away one.
The second is the permit threshold on small residential work. The amended IBC Section 105.2 exempt list covers private sidewalks and driveways not more than 30 inches above adjacent grade, covering not more than 32 square feet, not over a basement or story below and not part of an accessible route. Anything larger than 32 square feet needs a permit, which is a lower bar than most people assume.
- 20+ Years in Business
- Insured
- Free Written Estimates