San Marcos Elite Concrete works as a concrete contractor in Luling, where the ground does something that catches out contractors from thirty miles away. The soil you can see and dig by hand here is a light, sandy, forgiving material. The soil your footing reaches is not. Luling is claypan country, and 65.4 percent of the city’s major components are Alfisols rather than the deep prairie clay people expect in this part of Texas.
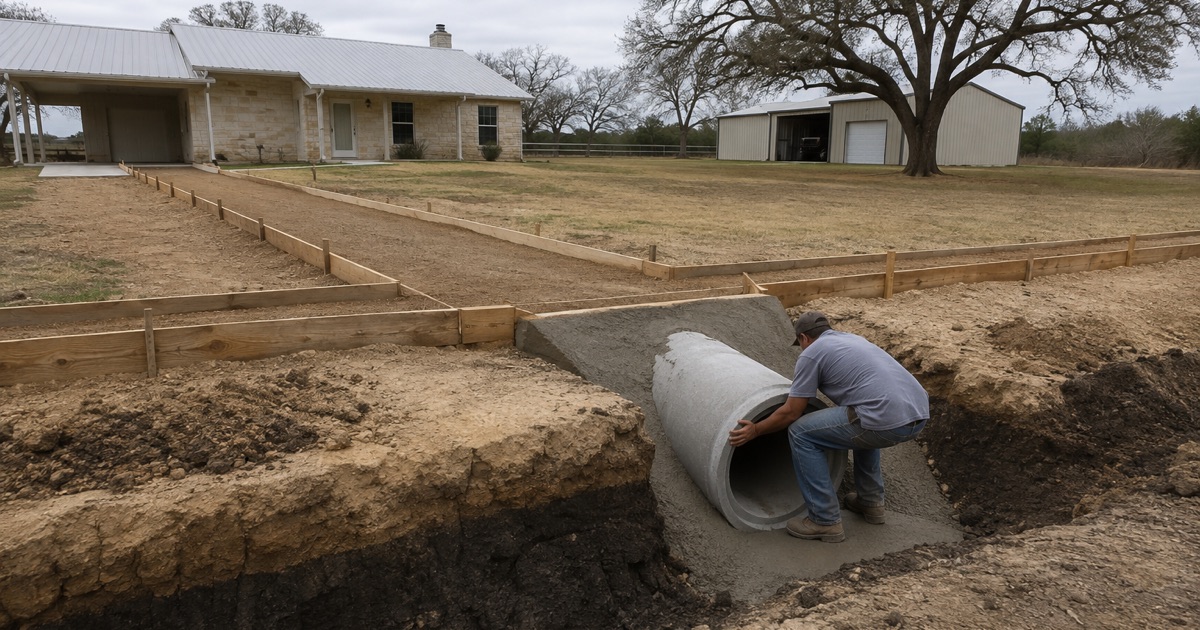
The defining profile is Crockett, and it is two soils stacked in one hole. The A horizon runs from zero to twenty centimeters at 13 percent clay, 64 percent sand, liquid limit 29, plasticity index 11 and linear extensibility 1.2 percent. Directly beneath it the Btss horizon runs from twenty to sixty-three centimeters at 46 percent clay, liquid limit 62, plasticity index 38 and linear extensibility 9.0 percent, with slickensides.
Those are two entirely different design problems separated by about eight inches. Twenty years on this corridor has taught us that a slab designed from what came out of the first cut is a slab designed for the wrong material, and here that mistake shows up in the second or third summer rather than immediately.
What a Claypan Is, and Why the Top Foot Misleads
Thirteen Percent Clay Over Forty-Six Percent Clay
A claypan is an abrupt increase in clay content with depth rather than a gradual one, and Crockett, an Alfisol, is the textbook case. The change from 13 to 46 percent clay happens across a boundary, not a transition, and the plasticity index goes from 11 to 38 in the same step.
A plasticity index of 11 describes a material that barely responds to moisture. A plasticity index of 38 describes one that does. Both are on your lot, and which one governs depends entirely on how deep the thing you are building reaches.
The Transition Can Sit Even Shallower
There is a second representative Crockett profile in the same survey area that puts the boundary shallower still: an upper horizon from zero to thirty centimeters at 12.5 percent clay and plasticity index 9, over a lower one from thirty to forty-six centimeters at 47.5 percent clay and plasticity index 33.
So the depth of the change is itself variable across the city, which is why we investigate rather than assume a figure. Mabank, covering about 18 percent of Luling across two slope classes, has the same shape: an upper horizon at 17.5 percent clay over a lower one at 42.5 percent clay and plasticity index 30.
Why the Top of the Hole Tells You Nothing
The practical consequence is that a shallow investigation on a Luling lot produces a confident and wrong answer. What comes out of the first foot is sandy loam, and a contractor pricing off it will quote thin, lightly reinforced flatwork on what he believes is easy ground.
We go below the upper horizon before designing anything, which is a modest amount of extra work at the quoting stage and the single most valuable thing anyone can do on a Luling job. Where a slab or footing will bear in the Btss, we design for the Btss.
Designing Across a Stacked Profile
A slab sitting entirely on the upper horizon and a footing keyed into the lower one are being carried by two different materials, and where both occur under one structure the risk is differential movement between them.
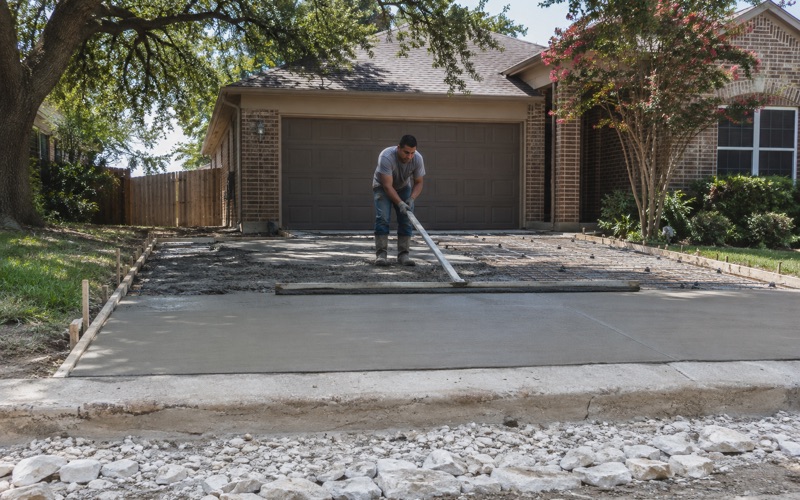
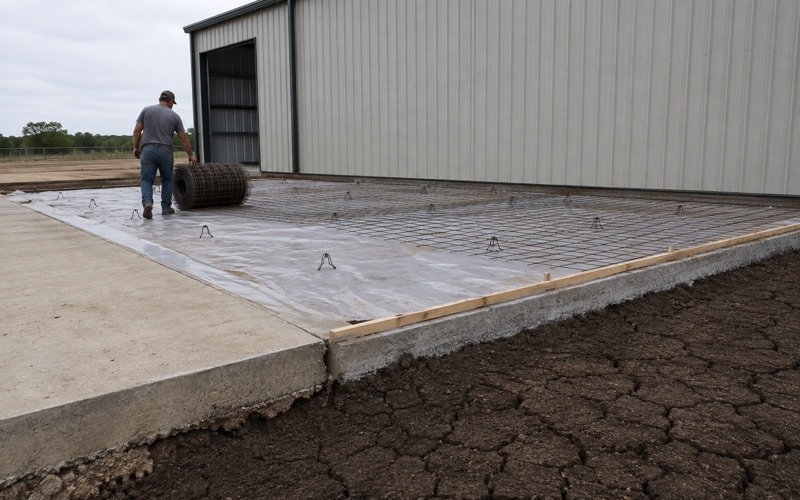
The answers are conventional once the problem is identified: consistent founding depth rather than a mixture, moisture conditioning of the subgrade where the lower horizon is exposed, reinforcing chaired at mid-depth and joint spacing cut to the slab thickness rather than to the shape of the yard. What is not conventional is knowing to do it, and that comes from looking.
Drainage on Hydrologic Soil Group C and D
Crockett is hydrologic soil group C and Mabank is group D, which describes how little water moves down through them. On a claypan, the upper horizon can be draining freely while the pan beneath holds water at the boundary, so a base layer can be sitting wet even when the surface looks dry.
That makes surface falls and outlets more important here than the soil map alone suggests. We set grades deliberately, give any granular base somewhere to drain to rather than letting it perch on the pan, and keep roof and yard water away from slab edges.
Looking for concrete-contractor closer to Dripping Springs? See Concrete-Contractor Services in Dripping Springs.
The Ground That Is Not Claypan
The Moving Minority
Not all of Luling is Crockett and Mabank. Branyon clay covers 5.36 percent of the city with a plasticity index of 34 to 43 and linear extensibility of 9.9 to 13.0 percent, Tinn clay a further 2.84 percent at a plasticity index of 41, and Lewisville silty clay 6.38 percent at a plasticity index of 26 to 29.
That is a small share, and it is mapped rather than guessed at. A lot on one of those units gets the design we would use inland, and a lot off them does not have to pay for it. Checking which is a question of looking at the parcel rather than the city.
Flood-Prone Units Inside the City Limits
Several flooding-phase map units sit inside Luling: Uhland soils frequently flooded at 2.07 percent, Seguin silty clay loam flooded at 1.96 percent, Tinn clay frequently flooded at 1.74 percent, Bosque clay loam occasionally flooded at 1.63 percent, and further occurrences of Bosque, Seguin and Tinn.
FEMA maps Zone AE, Zone A, AE Floodway, the 0.2 percent annual chance shaded X and areas of minimal flood hazard inside the city limits, on two panel sets, because Luling straddles the Caldwell and Guadalupe county line. Which panel and which zone applies to a parcel is worth establishing before design.
Two Counties, Two Survey Areas
The city limits crossing a county line has practical effects beyond flood panels. Both TX055 for Caldwell County and TX187 for Guadalupe County contribute soil mapping to the city, and the forecast zones follow county lines too.
It also means a query written against one county symbol returns only part of the city. We work from the mapping that actually covers your address rather than the one that covers most of Luling, which is the sort of detail that only matters until it does.
What the City Actually Allows and Requires
Brushed or Aggregate Concrete, and What Is Not Permitted
Luling’s zoning is specific about surfacing in a way most cities are not. Across its residential districts it repeats that the only permitted off-street parking surface materials for parking areas and approaches are brushed or aggregate concrete, hot mix asphalt or masonry pavers.
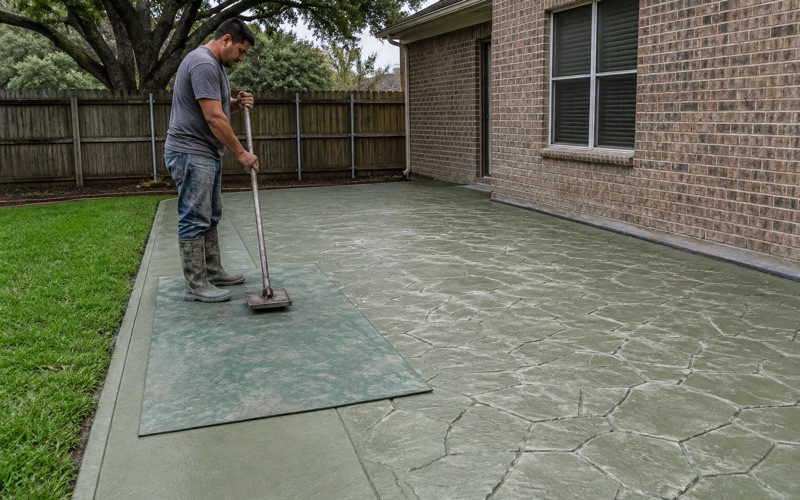
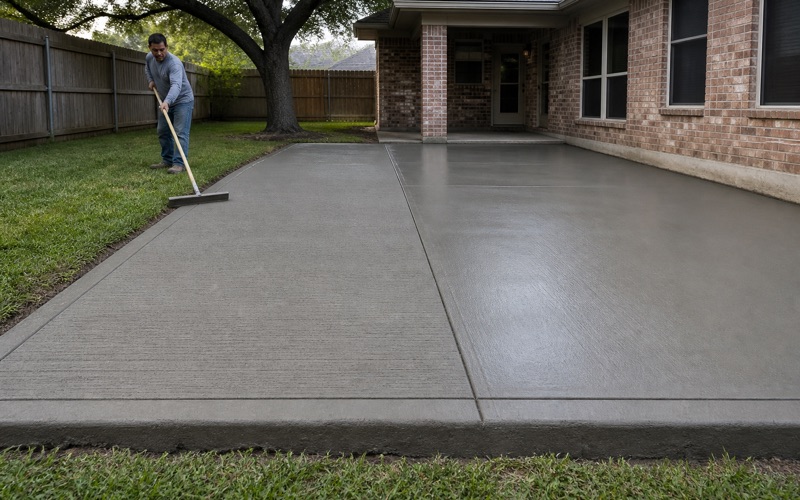
That rules out a number of finishes people ask us for on a parking area or approach, and it is better learned before a decorative finish is chosen than after. A brushed finish is the workhorse anyway: it grips when wet, wears well under tires and is straightforward to repair convincingly years later. Exposed aggregate is the decorative option that stays inside the permitted list.
Permits, the Right-of-Way and a Bond
Anyone proposing to alter the surface of the streets, alleys, parks or other public property must secure a permit from the city secretary before the alteration, pay the fee set in the appendix, and deliver a bond conditioned on the work.
Luling has also amended the residential code’s permit exemption list, removing several items from the exemptions the model code grants. That means work exempt from a permit in a neighboring jurisdiction can require one here, so we confirm what your specific job needs rather than assuming the model code applies as written.
Sidewalks and the Subdivision Numbers
Where a six-foot walkway easement is provided, the developer builds a four-foot sidewalk in it, and pedestrian walks not less than four feet wide are required on each side of major road, arterial and collector streets unless the council approves otherwise.
The subdivision article carries the concrete numbers for street work, so on anything approaching a public improvement we build to those rather than to a residential habit. Knowing which document governs your job is most of the value in a quote here.
A Twelve-Inch Frost Line, and What It Does Not Mean
The city’s own design criteria table records a frost line depth of 12 inches, a weathering classification of negligible to moderate, wind pressure of 80 pounds per square foot and a very heavy termite hazard.
A twelve-inch frost line is a code input for founding depth; it is not a reason to expect freeze-thaw damage to flatwork here, and scaling on a Luling slab is far more likely to be a finishing and curing problem than a frost one. We name the actual mechanism rather than blaming the weather, because the two have completely different fixes.
Concrete That Was Poured a Long Time Ago
Most of the Stock Here Predates 1980
About 70.6 percent of Luling was built before 1980, which means most of the concrete we are asked to look at was placed before the current understanding of joint spacing, reinforcement placement and curing was routine on residential work.
That shapes what we find. Slabs with no reinforcement at all, joints that were cut too far apart or never cut, and surfaces finished with water worked into them are all common on flatwork of that age. None of it is a moral failing; it is simply what was standard, and it changes what a repair can reasonably achieve.
Telling a Surface Problem From a Support Problem
On a claypan lot, an old slab that has cracked and stepped is usually telling you about the horizon underneath rather than about the concrete. A slab founded shallow enough to sit on the sandy upper material can be perfectly well made and still move, because what it is resting on is not what is doing the moving.
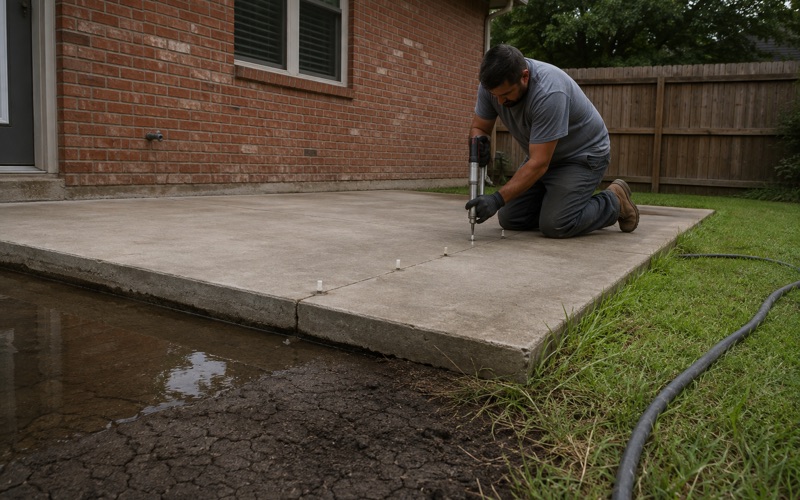
So we look underneath before pricing. Sounding for hollow areas, checking whether cracks are still moving, and looking at where roof and yard water leaves the site tell us far more than the surface does. Repairing a slab over an unaddressed void or an active water path is work that comes back.
Repair, Replacement and the Honest Comparison
Repair and replacement get compared with published numbers rather than a rule of thumb. Crack chasing, partial depth repair, grinding a trip hazard and an overlay each have a range where they are the better buy, and a point past which tear out and repour is cheaper across the life of the surface.
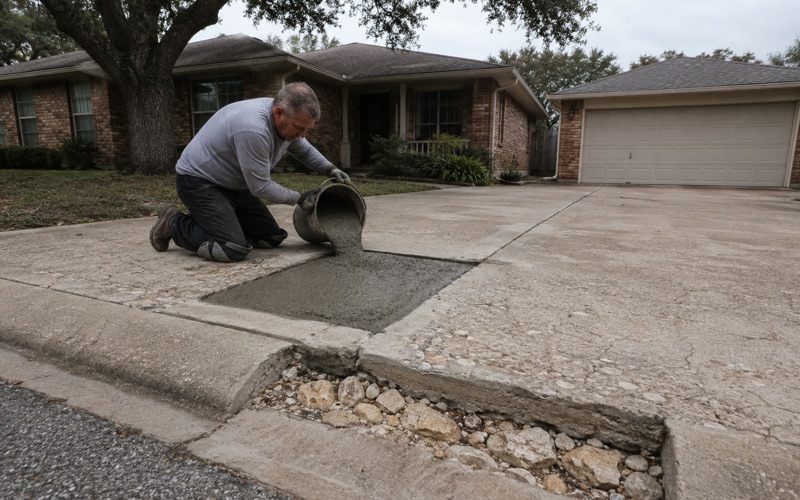
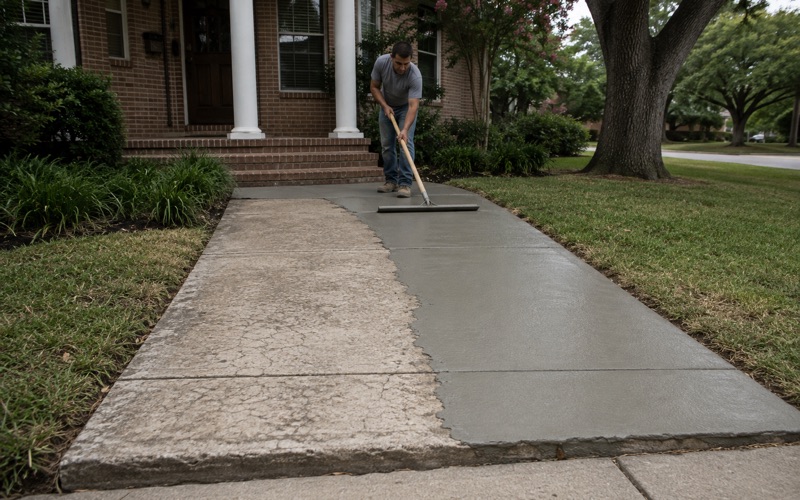
Where we replace part of a run, the join gets an isolation joint rather than a bond so old and new move independently, and we match texture, joint spacing and panel dimensions. Color will not match at first and closes over a couple of years, and on concrete this old it never closes completely. We say that before the work rather than after it.
- 20+ Years in Business
- Insured
- Free Written Estimates