San Marcos Elite Concrete works as a concrete contractor in Lockhart, where two local rules change what a concrete job is before anyone talks about mix or thickness. The first is that a concrete foundation here must be designed and sealed by a professional engineer, and the ordinance names attached patios among the work that requires it. The second is that welded wire fabric is prohibited as reinforcement in slab foundations, driveways and driveway-entrance sidewalks unless an engineer seals the plans.
Both are unusual, and both catch out contractors working across this corridor, because a few miles away the rules genuinely reverse and welded wire fabric is required rather than banned. A bid written from regional habit is a bid that produces work Lockhart will not accept.
The third thing, if your property sits in a historic district, is that changing the finish of paving visible from grade level is not maintenance here. It requires a certificate for alteration as well as a building permit. Twenty years on this corridor has taught us to establish all three before pricing, because each of them changes the drawings rather than just the paperwork.
Engineered Foundations and a Reinforcement Prohibition
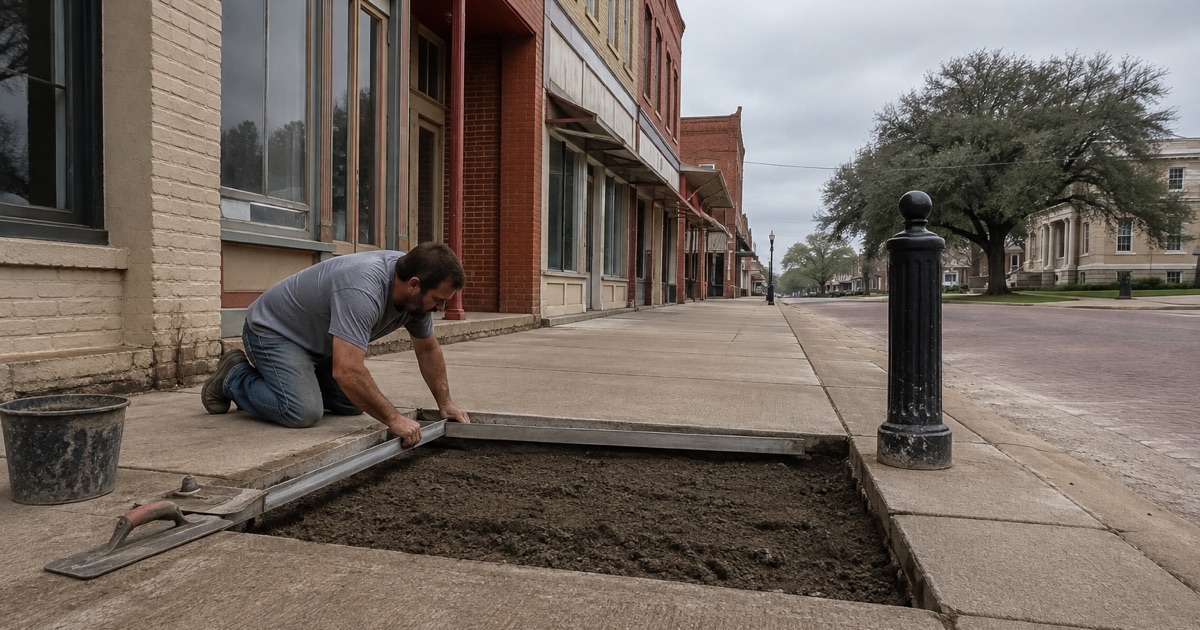
Every Concrete Foundation Sealed by an Engineer
Sec. 12-35 provides that all concrete foundations for residential and other types of buildings, including additions, attached patios and garages, must be designed and sealed by a professional engineer. The inclusion of attached patios is the part people do not expect.
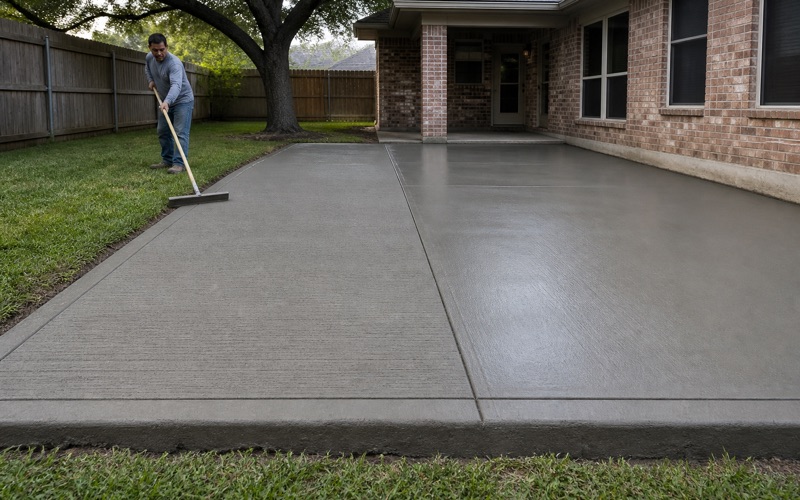
That means an attached patio here is not a flatwork job with a permit on top; it is an engineered element from the design stage. We identify at the quote whether your project falls inside that wording and coordinate the design rather than treating it as your errand to sort out later.
Welded Wire Fabric Is Prohibited Unless an Engineer Seals It
Sec. 12-27 amends the building code’s minimum slab provisions to prohibit the use of welded wire fabric for reinforcement in concrete slab foundations, driveways and sidewalks that are part of driveway entrances, unless a Texas licensed engineer seals the plans.
This is where the corridor’s rules genuinely invert. Some jurisdictions a short drive from here require a specified welded wire fabric in exactly the same elements, so a crew bringing a neighboring city’s detail arrives with the wrong reinforcement entirely. We build to the code where your lot sits and show you the clause it came from.
What We Use Instead
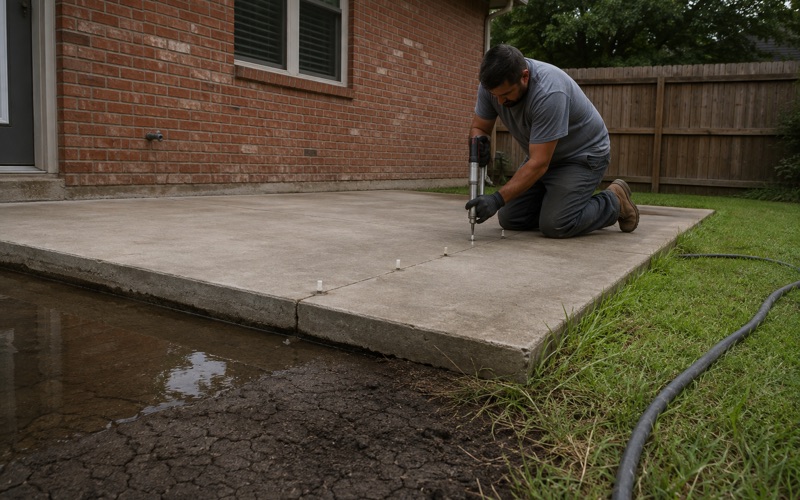
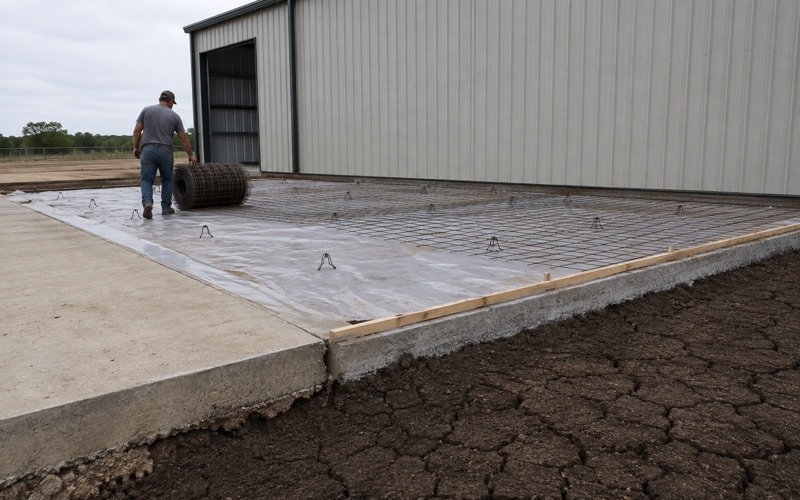
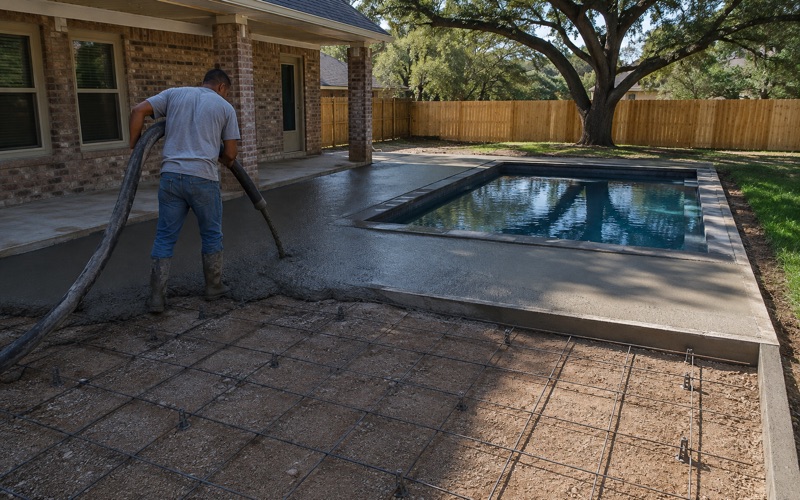
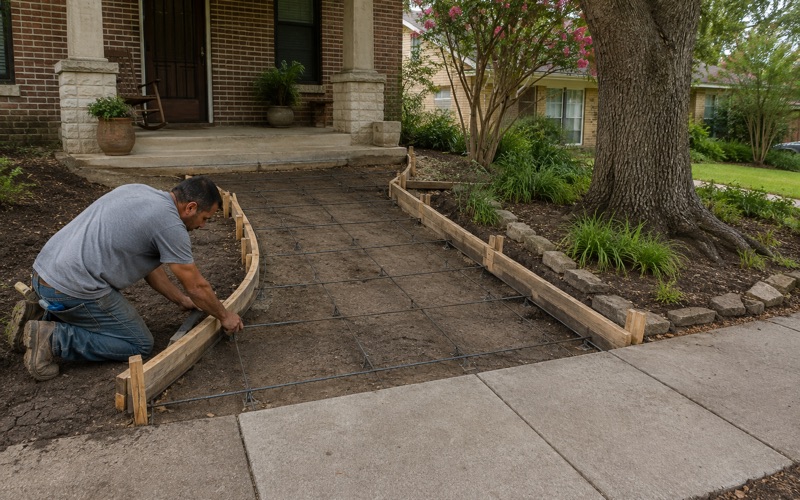
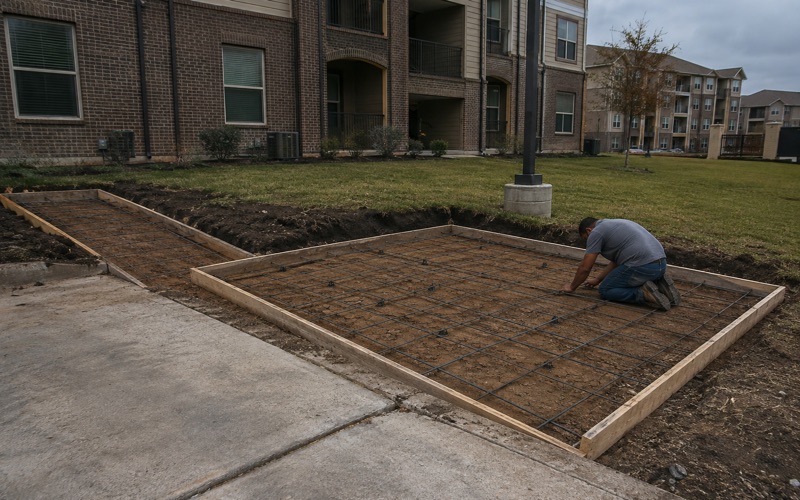
With welded wire fabric off the table, the reliable answer is tied and chaired bar. Steel placed at mid-depth on proper chairs stays where it is meant to be through the pour, which is the whole point of the requirement and the thing mesh most often fails at.
We tie and chair before the truck arrives rather than pulling reinforcement up through wet concrete, and we agree bar size and spacing against the engineer’s design rather than a habit. On this ground the design is worth having anyway, which brings us to what is underneath.
The Permit Exemption List Is Much Shorter Here
Lockhart has rewritten the building code’s list of work exempt from permit down to a handful of items. Several categories that are exempt under the model code as published are not exempt here, so work that needs nothing in a neighboring jurisdiction can need a permit in this one.
The city also requires a building contractor license issued by the building official for anyone performing work that requires a building permit, in three classes. We confirm what your specific job triggers rather than assuming the model code applies as written, because that assumption is exactly how a job stalls at inspection.
Looking for concrete-contractor closer to New Braunfels? See New Braunfels Concrete-Contractor.
Branyon Clay With No Forgiving Layer
Clay From the Surface Down
Branyon clay covers 59.5 percent of the city as a map unit and 50.6 percent as a major component, and Vertisols cover 70.1 percent of the city overall. This is Blackland Prairie ground rather than Hill Country limestone.
The Branyon profile is clay all the way. The Ap horizon from 0 to 31 centimeters runs 47 percent clay, liquid limit 63, plasticity index 39 and linear extensibility 9.9 percent. The Bkss horizon from 31 to 183 centimeters runs 53 percent clay, liquid limit 69, plasticity index 43 and linear extensibility 13.0 percent.
No Low-Plasticity Surface Horizon to Work With
That matters more than the individual numbers. On a claypan soil there is a sandy or loamy upper horizon sitting over the expansive material, which gives a shallow slab something comparatively benign to bear on. Branyon offers nothing of the kind: the plasticity index at the surface is already 39.
So there is no shallow founding depth that avoids the problem here, and a thin slab placed on stripped ground is bearing directly on high-movement material. The design has to answer movement rather than dodge it, which is a large part of why the city requires an engineer’s seal.
The Rest of the City Is Not Milder
The other high-movement components carry similar or higher figures. Burleson clay runs a plasticity index of 41 to 44, Heiden 40 to 45 with one component at linear extensibility 17.0 percent, Tinn 41, Ferris 45 to 59 with a liquid limit reaching 80.5, and Houston Black 44 to 45.
The lower-movement minority is genuinely a minority: Lewisville silty clay at 9.3 percent of the city with linear extensibility 7.5 percent and Queeny gravelly loam at 6.2 percent at 4.5 percent. We check the mapped unit for your address, but in Lockhart the base case is high movement rather than the exception.
Drainage on Hydrologic Group D
Branyon is hydrologic soil group D, the low-infiltration group, which means water reaching the subgrade essentially does not leave through it. On flat ground that is a design problem in its own right, separate from the shrink-swell one and sitting on the same lot.
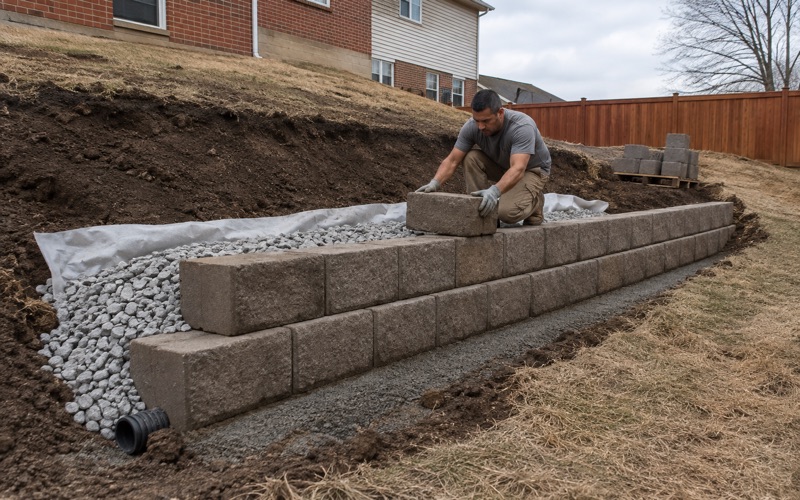
Surface falls therefore have to do all the work, and any granular base under a slab needs an outlet rather than becoming a reservoir. We set grades deliberately, keep roof and yard water away from slab edges, and would rather crown a pad slightly than let water stand against it. Tinn clay units flagged frequently flooded cover a further 3.24 percent of the city.
Working Inside a Historic District
What a Certificate for Alteration Actually Covers
Sec. 28-10(e)(1) removes from ordinary maintenance any physical change in the design, finishes, size or shape of sidewalks, steps and paving visible from grade level. Work of that kind requires both a certificate for alteration and a city building permit.
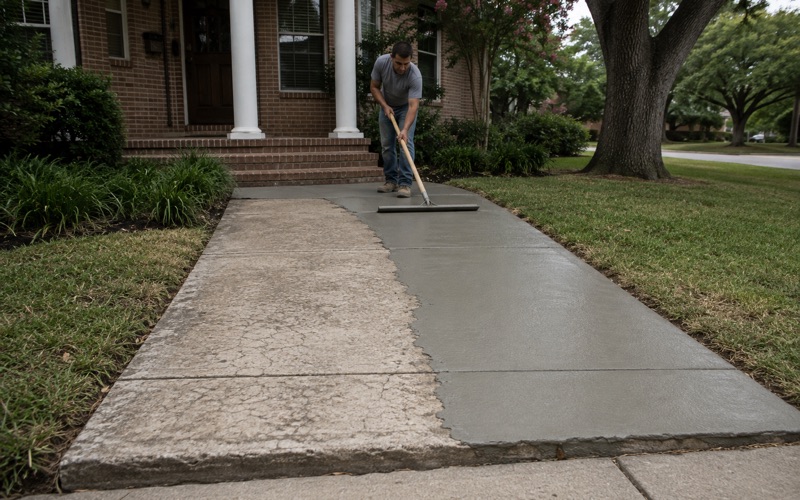
The trigger is a change rather than the work itself, and visible from grade level is a broad test. Replacing a walk in kind is a different proposition from replacing it with a different finish, and the second is what brings the commission into it. We establish which of the two your project is at the quote stage.
Composition, Design, Finish and Texture
Sec. 28-13(8) requires replacement material to reflect what it replaces in composition, design, finish and texture. That is a materially stricter test than matching dimensions, and it is the clause that decides most concrete questions inside a district.
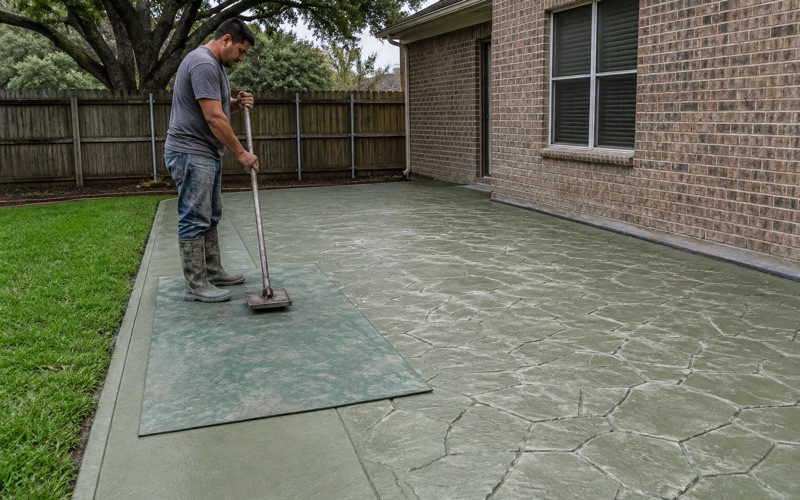
In practice it pushes toward matching the existing surface treatment rather than upgrading it, which sometimes means a plainer finish than a client would otherwise choose. We take samples and photographs of what is there before proposing anything, because an application built on a guess about the existing texture is an application that comes back.
The Commission and the Preservation Officer
The Lockhart Historical Preservation Commission administers the historic districts chapter, with a Historical Preservation Officer appointed under the code. The commission is guided by design criteria and guidelines it develops and the council adopts, following the applicable federal standards where they apply.
Some categories of work can be handled at officer level rather than going to the full commission, which makes a real difference to timing. We ask which route a specific scope takes before committing to a schedule, since the difference is measured in weeks rather than days.
Whether Your Property Is Actually In a District
The historic zoning overlay is adopted as a supplement to the official zoning map and has been amended since it was first adopted, so the answer for a given address is a map question rather than a matter of what the street looks like.
Properties that feel historic can sit outside the overlay and properties that do not can sit inside it. We check the overlay for the specific parcel rather than judging by appearance, because getting that wrong in either direction wastes time: an unnecessary application, or work done without one that should have had it.
Driveways, Approaches and Surfacing
The Driveway Access Permit and Curb Cuts
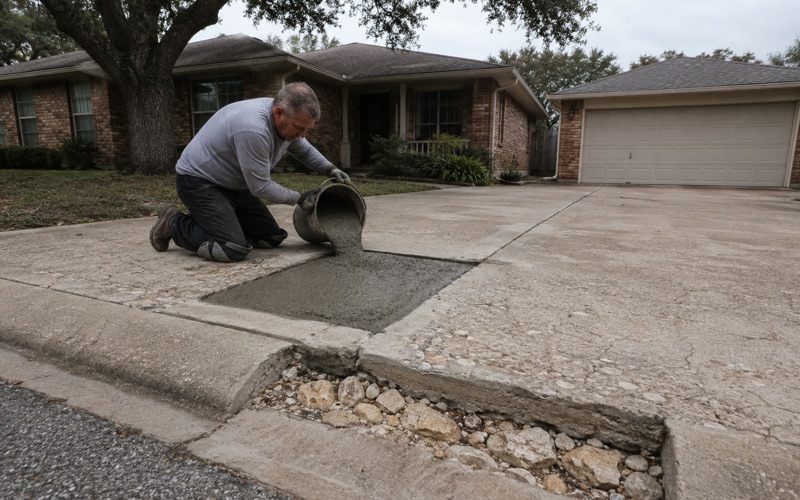
The city’s driveway access construction article provides that no person shall construct, reconstruct, repair or alter any driveway approach without the required permit, and a separate permit from the department of public works is needed to cut or remove any curb, on written application and payment of the fee.
Those are two separate approvals that a single job frequently needs together. We handle both rather than leaving them with the homeowner, and we sequence them so the approvals are in hand before a crew is scheduled rather than after.
Where a State Highway Frontage Changes the Answer
All access driveways onto streets must comply with the standards promulgated by the state for access driveways to state highways, and a driveway opening onto a state highway is governed accordingly rather than by the city’s own process alone.
Which road your property fronts therefore decides part of the permitting path. We establish that before drawing an approach, because the state route and the city route have different requirements and different timelines and discovering the wrong one late costs weeks.
Paving Surfaces and What the Zoning Requires
The zoning chapter requires all required or provided driveways and off-street parking areas to be paved with an all-weather surface, such as concrete or asphalt pavement with concrete curb and gutter, with curb and gutter not required in every case.
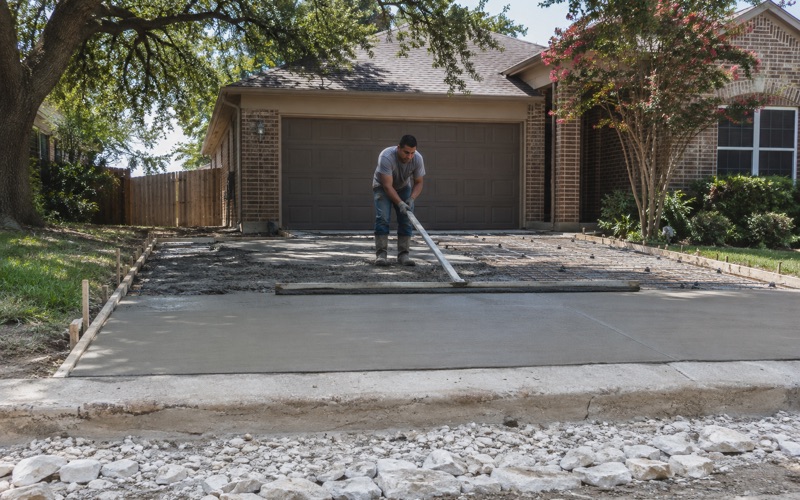
That is a floor rather than a design, and on this ground concrete is generally the sensible choice anyway. We put the mix, the reinforcing, the joint schedule and the base on the quote, photograph subgrade, base and steel before the pour, and hand over the delivery ticket for every load so what went in is documented rather than remembered.
- 20+ Years in Business
- Insured
- Free Written Estimates