San Marcos Elite Concrete works as a concrete contractor in Geronimo, on ground that is unusual in this service area for being almost entirely one thing. Most places we work are a mixture, and pricing them means treating each lot as its own question. Geronimo is the exception, and that turns out to be worth money to the person buying the slab.
Branyon clay on 0 to 1 percent slopes covers 64.94 percent of the place by itself, with Branyon on 1 to 3 percent slopes adding a further 7.83 percent. That is close to three quarters of the place on a single soil series, on nearly flat ground, in one survey area. Ten map units intersect the polygon in total and three of them cover under one percent each.
What that buys you is confidence in a number. Where a bid elsewhere has to carry contingency for what the excavator finds, here we can design to a known profile and hold the price. The complication is not the ground at all. It is which authority issues the permit for your approach, and in Geronimo that answer is more often the state than the county.
One Soil Series Under Three Quarters of the Place
Branyon Clay on Nearly Flat Ground
Branyon is a fine smectitic thermic Udic Haplustert, which is to say a genuine Vertisol with real seasonal movement. Across the place, Vertisols account for 86.55 percent of the area weighted across named components, with Mollisols at 13.41 percent.
Flat ground and one soil series is a combination that simplifies almost everything about a slab: excavation depth, base thickness, reinforcing and joint spacing can be set once and applied with confidence across a site. It does not make the movement go away, and anyone who treats flat, uniform clay as easy ground has misread which part is simple.
The Profile Changes With Depth, and the Footing Is What Reaches It
This is the detail that separates a designed slab from a dug one here. The Ap horizon from 0 to 31 centimeters carries 47 percent clay, liquid limit 63, plasticity index 39 and linear extensibility 9.9 percent, at a saturated hydraulic conductivity of 0.91 micrometers per second.
Below that, the Bkss horizon from 31 to 183 centimeters carries 53 percent clay, liquid limit 69, plasticity index 43 and linear extensibility 13 percent at 0.21 micrometers per second. The material a footing reaches is more expansive and far less permeable than the material a shovel turns over. A design based on what came out of the first cut is a design based on the wrong number.
Barbarosa, the Mild Soil in the Same Place
Not all of it is Branyon. Barbarosa silty clay on 1 to 3 percent slopes covers 5.96 percent of the place and behaves very differently: a Udertic Paleustoll at 42.5 percent clay, liquid limit 58, plasticity index 33 and linear extensibility 7.5 percent.
Its saturated hydraulic conductivity is 2.7 micrometers per second, about thirteen times that of the Branyon Bkss horizon. On a lot mapped to Barbarosa, the drainage problem is genuinely smaller.
We check which of the two your address falls on rather than assuming the majority soil, because the difference is measured rather than impressionistic. It changes how much fall we build into a patio, whether a base layer needs an outlet, and how hard we push on keeping downspouts away from a slab edge.
Looking for concrete-contractor closer to Buda? See Concrete-Contractor in Buda.
What a Uniform Subgrade Lets Us Price
Designing to a Single Known Profile
Where the soil under a site is known and consistent, the slab design stops being a hedge. Thickness, reinforcing, moisture conditioning and joint spacing are all set against measured properties rather than against a worst case that may or may not appear.
That shows up in the quote as fewer unknowns and fewer allowances, which is the practical benefit of working somewhere the ground has already been mapped this consistently. We still photograph subgrade, base and steel before every pour, because a record of what was actually built is worth having whatever the soil map says.
What it does not do is let anyone skip the site visit. Fill from an earlier build, a filled-in stock pond, a buried line or a septic field can all sit under a lot the soil survey describes as uniform, and none of those show up on a map.
Depth to Refusal Is Not the Constraint
Across 97.07 percent of the place there is no restriction at all within the profile to 200 centimeters: no lithic bedrock, no paralithic contact, no petrocalcic pan and no densic layer. Excavation here is a question of volume rather than of hardness.
Parent material explains it. About 61.85 percent of the named components formed in calcareous clayey alluvium derived from mudstone of Pleistocene age, so this is river-terrace ground carrying a Vertisol rather than marl weathering in place. Footings, piers and grade beams can be founded to the depth the design wants without a hammer day in the bid.
Drainage Through Ground That Barely Drains
The Bkss horizon’s 0.21 micrometers per second works out to 0.030 inches per hour, which for practical purposes means water reaching that depth is not leaving through it. On flat ground that is a real design issue rather than a theoretical one.
So surface falls have to do all the work, and any granular base under a slab needs an outlet rather than becoming a reservoir under your concrete. We set grades deliberately, keep roof and yard drainage away from slab edges, and would rather crown a pad slightly than let water stand against it.
Joints and Reinforcing on Deep, Uniform Clay
Joint Spacing Cut to the Slab, Not to the Shape of the Yard
Joint spacing is where uniform clay is least forgiving, because the movement is consistent across the whole slab rather than concentrated at a boundary. We cut control joints to the published schedule at twenty four to thirty six times the slab thickness, capped at fifteen feet, and keep panels inside a one and a half to one aspect ratio.
Joints also have to be cut on time rather than when it is convenient. A sawcut made after the concrete has already relieved itself is decoration. On ground with linear extensibility of 13 percent in the horizon a slab is sitting over, that timing is not a detail worth being casual about.
Thickness, Steel and Where the Steel Sits
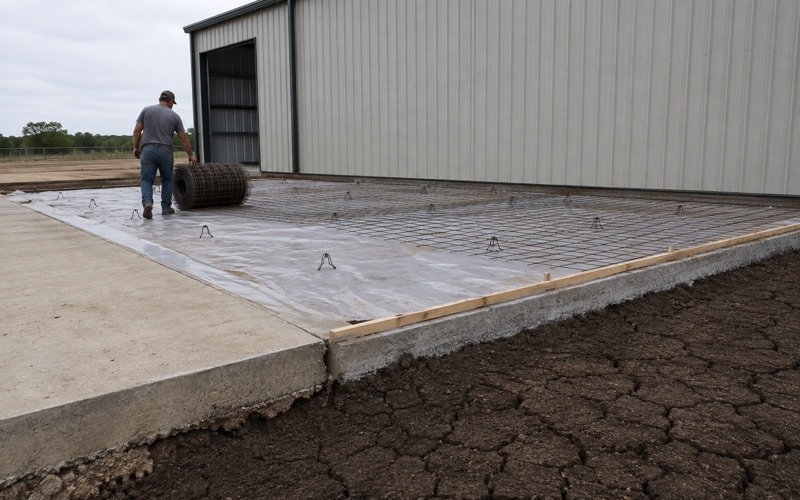
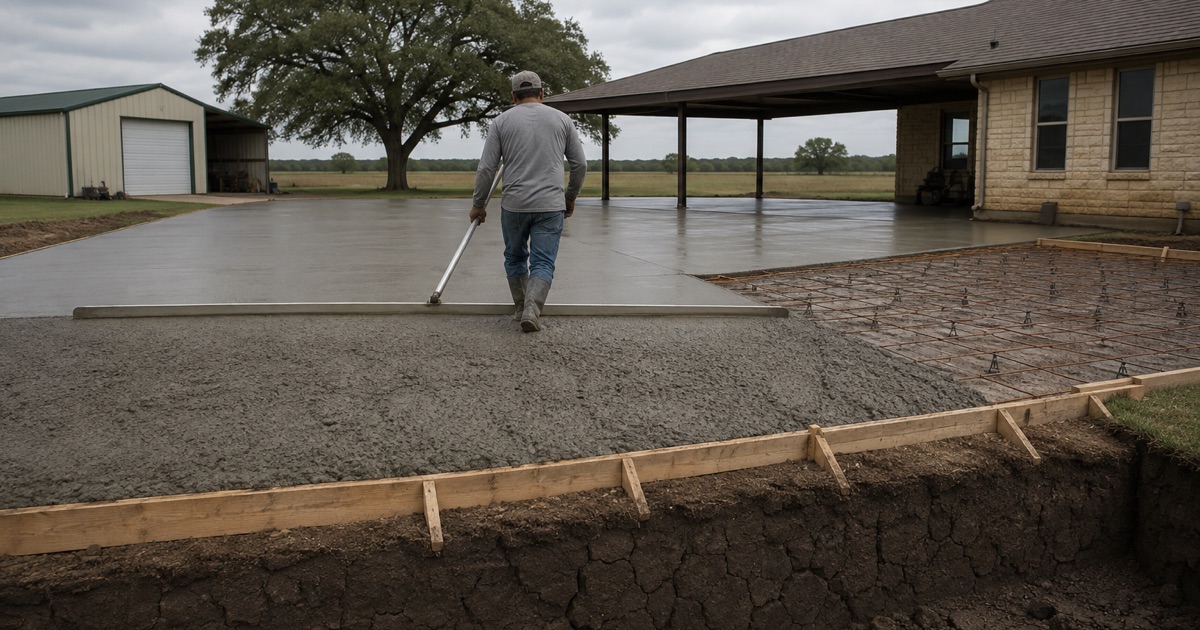
Reinforcement holds a crack tight; it does not prevent one. On this ground we chair bar at mid-depth and tie it rather than pulling a mat up through wet concrete, because steel lying on the base contributes almost nothing to the slab above it.
Thickness is set against use rather than habit, and edges get particular attention. A slab on deep uniform clay tends to curl at unrestrained edges as the surface dries faster than the body, which is why turndowns and edge detailing matter more here than the middle of the panel does.
Flatwork Around Manufactured Homes
Manufactured housing is a meaningful part of the stock here, and it brings its own concrete: carport pads carrying post loads, runner strips rather than full-width drives, and steps and landings at doors that sit well above grade.
Steps and landings are the item that moves, because they are usually founded shallow in exactly the layer that swells. We found them below the active zone and keep them structurally independent of the home, so the two can move without opening a gap at the door.
Riser heights get set out to a consistent dimension rather than dividing the drop by whatever number of steps fits. Inconsistent risers are the most common trip hazard at these entries, and unlike soil movement they are entirely within somebody’s control on the day.
State Highway 123 and Who Issues Your Approach Permit
Twenty TxDOT Segments Inside the Boundary
State Highway 123 runs through Geronimo as its spine, with twenty TxDOT on-system segments inside the boundary, joined by FM 2623 and FM 758. FM 20 lies 0.44 miles off, FM 1339 0.95 miles, SH 130 2.18 miles and Interstate 10 3.17 miles.
An approach onto any on-system road is a TxDOT driveway permit rather than a Guadalupe County Road & Bridge one. Given how much of the place fronts SH 123, the state path is the common case here rather than the exception, and it has different requirements and a different timeline.
County Road and Bridge Where the Frontage Is County
Where the frontage is a county-maintained road, Guadalupe County Road & Bridge permits and inspects the driveway from its Seguin office, reviewed against AASHTO design controls. Minimum private driveway width is 15 feet and commercial 20 feet, and minimum driveway culvert pipe is 12 inches in diameter and 20 feet long.
The county defines a driveway as an access constructed within a public right-of-way, which is exactly where its authority stops. The portion of your drive on private land sits outside that permit, and no county building permit exists for detached residential flatwork in the unincorporated county at all.
Flood Zone Ground and the Permit That Attaches to It
About 13.32 percent of the place is mapped inside a FEMA Special Flood Hazard Area, split between Zone AE at 6.85 percent, Zone A at 3.79 percent and AE floodway at 2.68 percent, with 79.40 percent mapped Zone X.
A further 7.27 percent carries the 0.2 percent annual chance designation, and that band matters because it sits outside the Special Flood Hazard Area. The county’s own regulations define development to include paved areas and other impervious surfaces, so a slab inside the hazard area needs a Floodplain Development Permit while the same slab on the shaded band does not. We check which applies before quoting.
- 20+ Years in Business
- Insured
- Free Written Estimates