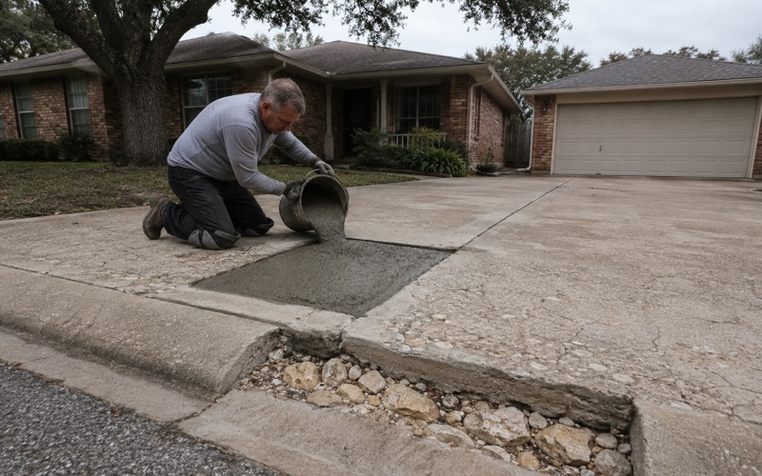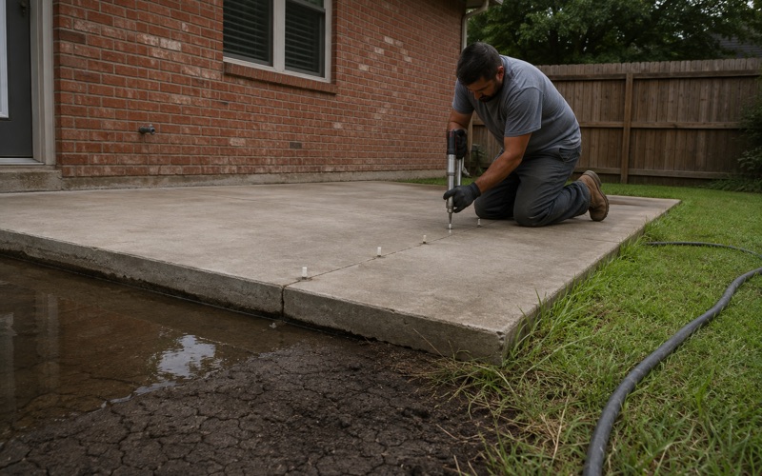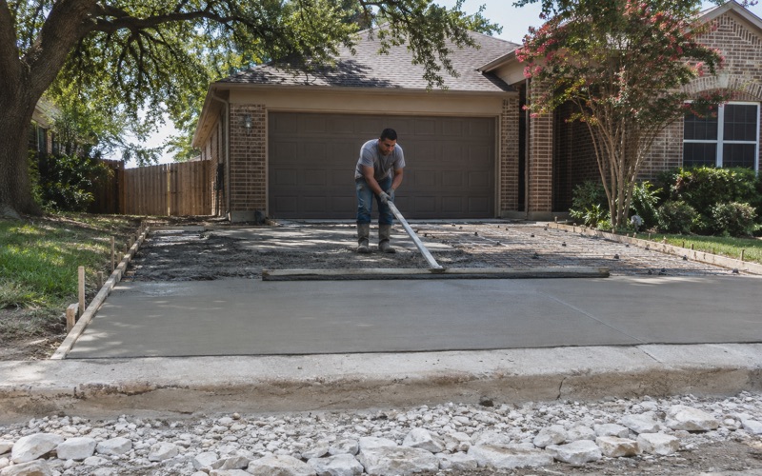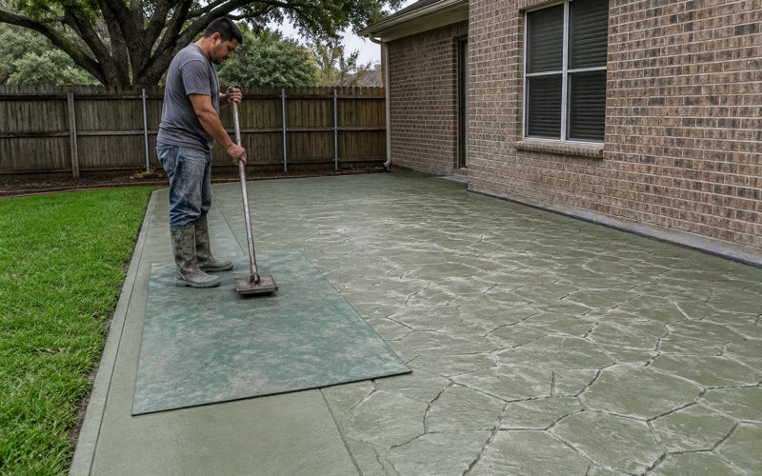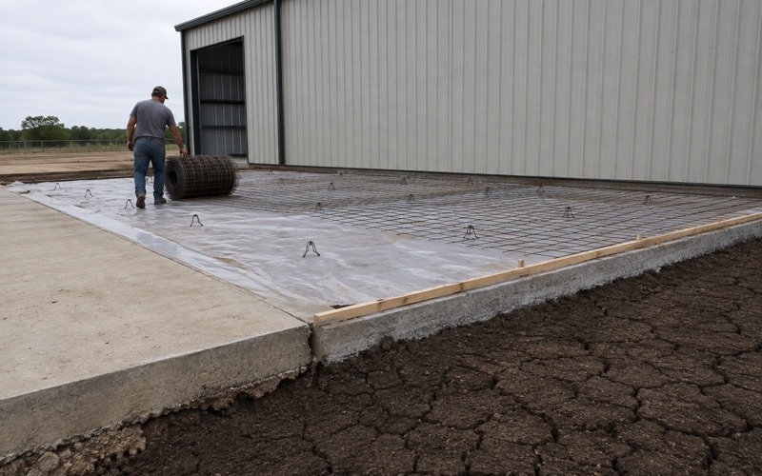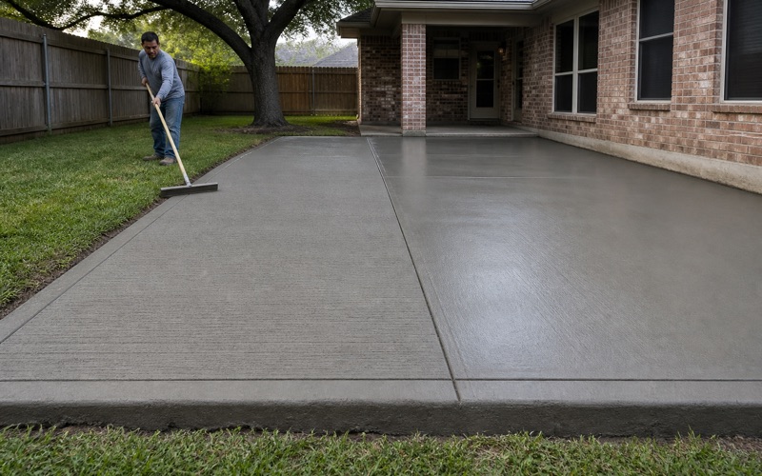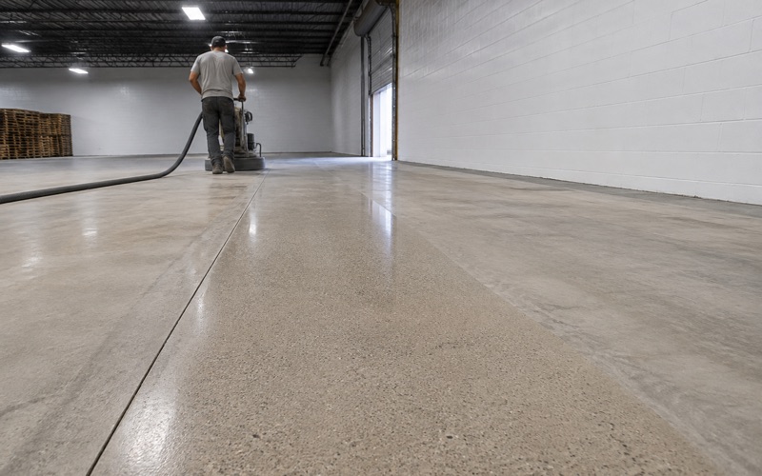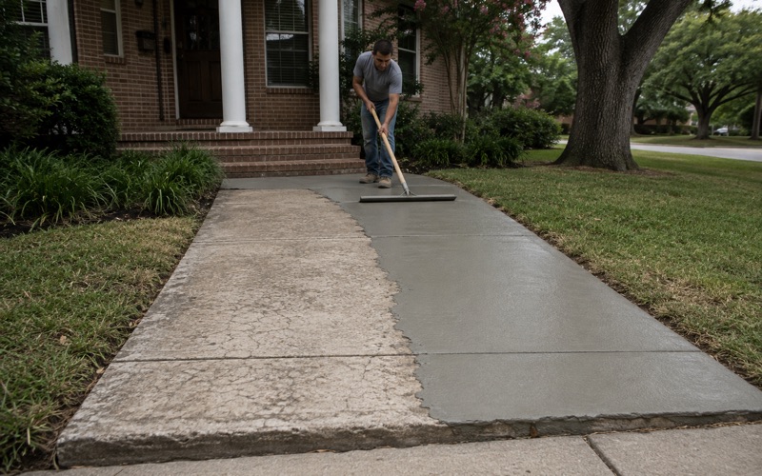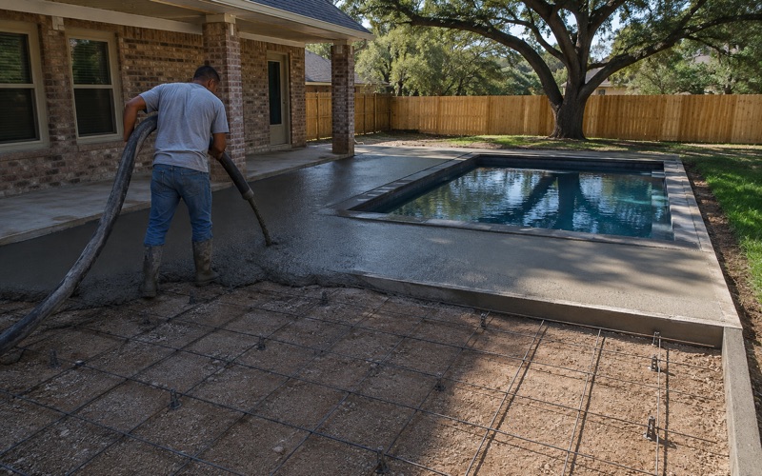
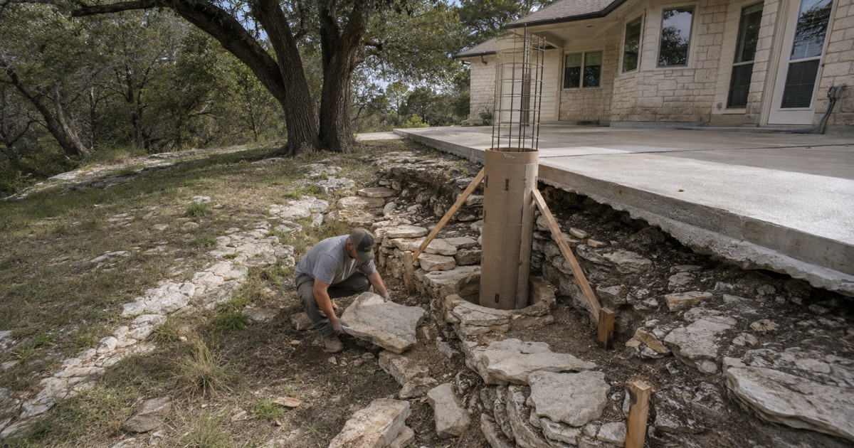
San Marcos Elite Concrete works as a concrete contractor in Dripping Springs, on a job where the concrete is frequently the smaller half of the price. This is limestone ground with almost nothing else in it: 93.9 percent of the named soil components across the city formed in limestone, chalk or marl, and 8.8 percent of the surface is mapped as bare rock outcrop.
That is not a figure of speech about rocky soil. It is a component share, drawn from map units that name rock outcrop as a constituent: Brackett-Rock outcrop-Comfort complex covers 25.67 percent of the city and is 20 percent rock outcrop, Brackett-Rock outcrop-Real complex covers 9.61 percent and is 25 percent, and Comfort-Rock outcrop complex covers 8.19 percent and is 15 percent.
So a Dripping Springs quote is mostly an excavation quote, and the honest ones say so. Twenty years on this corridor has taught us to establish what is under a lot before putting a number on it, because rock discovered on the day becomes a change order and nobody enjoys that conversation.
When the Quote Is Mostly Excavation
Rippable or Not, and Why That Decides Your Number
Refusal here is shallow and it is split almost evenly between two very different conditions. Across the named components covering the city, 45.8 percent carry weakly or moderately coherent paralithic bedrock and 40.8 percent carry indurated lithic bedrock, with only 8.1 percent carrying no restriction at all.
Paralithic material can generally be ripped with ordinary equipment. Indurated rock usually means a hammer, and the cost and time difference between the two is substantial. What makes it awkward is that the split can occur inside a single map unit, so the answer is a site question rather than a map question.
Brackett, Real and Comfort at Thirteen to Fourteen Inches
Brackett is the most common component in the city: a shallow, low-plasticity soil sitting directly on weakly coherent paralithic bedrock at a representative 36 centimeters, about fourteen inches, at 30 percent clay, plasticity index 17 to 18 and linear extensibility 2.3 to 3.3 percent.
Comfort, in the same map units, refuses on indurated limestone at 33 centimeters, about thirteen inches. Real is thinner still at 25 to 26 percent clay and linear extensibility of 0.8 to 2.1 percent, over paralithic bedrock at 36 centimeters. Doss splits the difference, over paralithic bedrock at 43 to 46 centimeters, and covers 12.34 percent of the city as a straight silty clay unit.
How We Price Rock Honestly
We look at what is exposed, what neighboring work encountered and what the mapped components say, then price rock as rock and name which kind we expect. Where the ground could go either way we say what happens if it turns out harder, with a rate and a mechanism, rather than leaving it open-ended.
That is less comfortable than a single flat figure and it is far better than the alternative. A bid on this ground with no rock provision at all is either a bid that has not been thought about or one that is planning to have the conversation later, when you have fewer options.
Slope, Access and Forming on a Grade
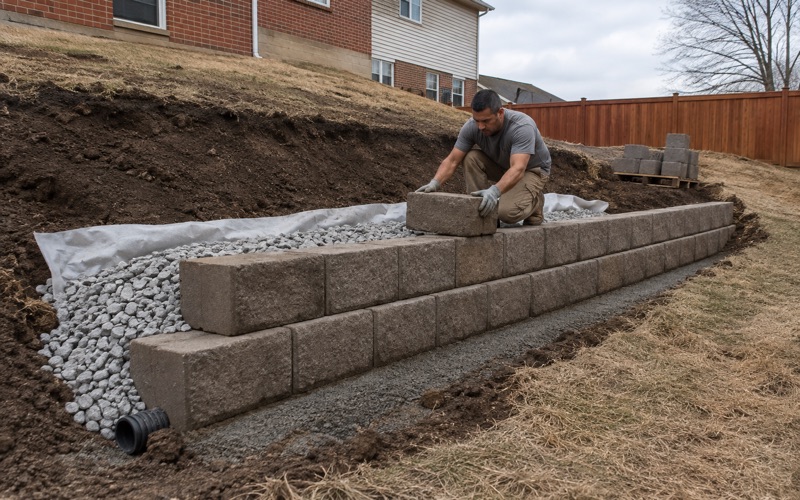
Nearly a tenth of the city is a working slope problem. Brackett-Rock outcrop-Real complex on 8 to 30 percent slopes covers 9.61 percent, and the Brackett component in that unit is mapped at 20 to 30 percent slope.
Forming and screeding on that ground is a different job from forming on the 1 to 5 percent units covering most of the rest of the city. Truck access, standing positions and pumping all have to be planned, patios want stepping rather than deep fill on the low side, and drainage has to be designed rather than assumed.
Looking for concrete-contractor closer to Garden Ridge? See Garden Ridge Concrete-Contractor.
Movement Is Not the Problem Here, With One Exception
A High Plasticity Index That Does Not Mean Heave
Comfort carries a Bt horizon at 65 percent clay with a plasticity index of 46 and a liquid limit of 74, which read alone describes a heaving soil. Its linear extensibility is 3.2 percent.
That is the number that matters to a slab, and it says the failure to expect here is bearing on rock and thin cover rather than seasonal movement. A contractor who designs for heave on this ground will over-build the slab and under-plan the excavation, which is precisely the wrong way round.
The Small High-Movement Pocket, Named and Mapped
There is one genuine exception and it is specific. Anhalt clay on 1 to 3 percent slopes covers 1.81 percent of the city: very-fine smectitic thermic Leptic Udic Haplusterts at 71 percent clay in the Bss horizons, plasticity index 56, liquid limit 85 and linear extensibility 15.9 to 16.1 percent, over moderately coherent paralithic bedrock at 74 centimeters.
Tarpley clay adds a further 2.07 percent at linear extensibility 13.6 percent in the Bt. Those are small shares and they are mapped, so a lot on one of them gets a genuinely different design. We check rather than assume, in both directions.
Base and Bedding Over an Irregular Rock Surface
Excavating to rock does not leave a flat plane. It leaves highs and pockets, and a slab poured straight onto that bridges between the high points and cracks where it spans a hollow.
So the base course carries more of the work here than usual: bringing the surface to a uniform compacted plane, filling pockets with material that will not consolidate later, and giving even support across the whole footprint. The native material drains fast, at 9 micrometers per second across these units, which helps, but it does not level anything.
The Permit System Reaches Further Than the City Limits
A Site Development Permit, Even in the ETJ
No development may be undertaken on any land, tract, parcel or lot within the corporate limits or the extraterritorial jurisdiction until a site development permit has been obtained. That reach into the ETJ is unusual, and it catches people out.
A job on an unincorporated tract outside the city limits can therefore still sit inside the city’s permit system. We establish which side of that question your property falls on before design, because it changes the approvals, the drawings and the timeline rather than just the paperwork at the end.
What Is Exempt From Site Plan Review
Site plan review is not required for single-family detached residential developments unless the subdivision includes a private amenity such as a recreation or swimming facility, clubhouse or golf course. It is also not required for street construction and maintenance that does not increase impervious cover beyond the original street, for structural repairs or replacements to existing structures, for duplex construction meeting four stated conditions, or for a site fully developed before the article took effect.
Those exemptions are worth reading carefully rather than assumed, since the difference between a repair, a replacement and a new development is exactly the sort of line a flatwork job sits on. We identify which category your work falls into at the quote stage.
Cuts, Fills and a Grade Permit on a Vacant Lot
Cuts and fills are capped by ordinance. No fill may exceed six feet in depth except as approved by the city engineer in designated permanent on-site spoils disposal areas, and no cut may be greater than six feet unless approved by the site development review committee, with structural excavation excepted.
Separately, it is an offense to grade or fill a vacant lot without first applying for and receiving a permit from the city, and a permit for stockpiling dirt or other fill material is time-limited. On rocky ground where spoil volumes are large, both of those shape how a job is sequenced.
Sidewalks, Impervious Cover and the Aquifer Question
Pedestrian Walkways Are Required, and Specified
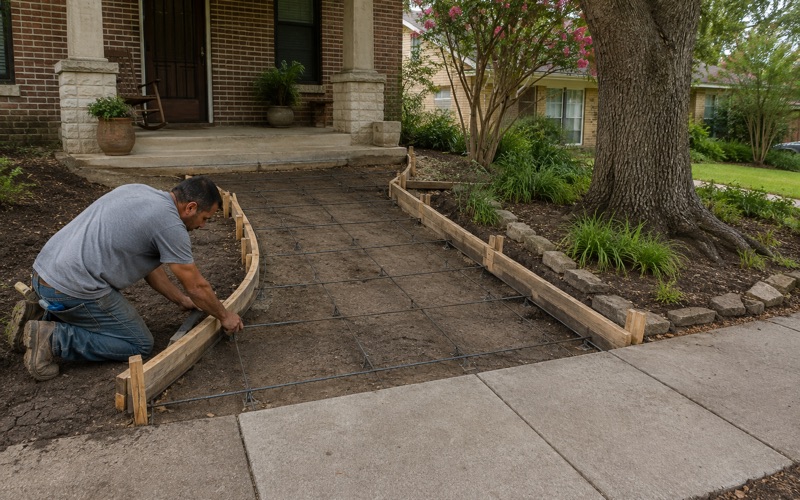
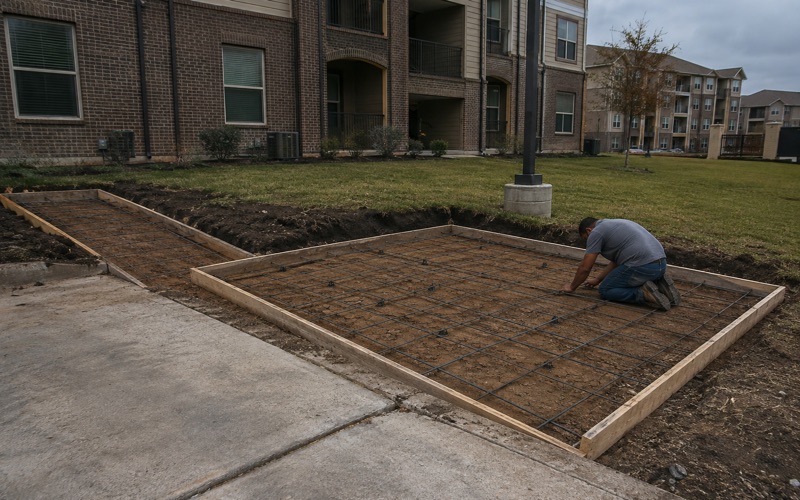
Pedestrian concrete walkways are required for all residential and nonresidential developments within the city limits and the ETJ. Where the transportation master plan does not set width and location, commercial site developments require a minimum five-foot sidewalk in the adjacent street right-of-way along the entire frontage.
Residential subdivisions require a minimum five-foot sidewalk in the right-of-way on both sides of all streets within the development, and sidewalk compliance is required before a site plan is approved, whether the sidewalks were approved and constructed at platting or at site plan application. They are built in compliance with the city’s technical criteria manual rather than to a general standard.
How Impervious Cover Is Actually Defined Here
The site development ordinance defines impervious cover broadly: all roads, driveways, parking areas, buildings, decking, rooftop landscapes and other impermeable construction covering the natural land surface, plus the surface water area of swimming pools that discharge to the storm drainage system.
What is not counted is equally useful to know. Water quality and detention basins, swales and other conveyances for drainage purposes only do not count as impervious cover. We calculate the added area against your site before the pour, because it is a cheap question early and an expensive one late.
The Contributing Zone and What Actually Triggers a Plan
The recharge zone appears inside the city’s own permitting text rather than only as background: above-ground utility installations are exempt from site plan review only where they are not located within critical water quality zones, buffer zones or the Edwards Aquifer recharge zone.
On the Contributing Zone, a plan is required for a regulated activity where the activity disturbs at least five acres or forms part of a larger plan of development or sale. A single residential driveway or patio does not disturb five acres on its own, so what usually matters is whether the work is part of a larger development. We check that specifically rather than applying a blanket answer in either direction.
One Local Detail Worth Knowing Before You Add Lighting
Dripping Springs was named a Dark Sky Community in 2014, the first in Texas, in recognition of a 2011 lighting ordinance that reduced outdoor lighting to a minimum, and outdoor lighting is regulated in its own article of the code.
Any lighting installed with a patio, drive or walk here is therefore a regulated element rather than a free choice. It is a small thing that turns into a problem at the end of a job, so we raise it at design rather than after the concrete has cured.
- 20+ Years in Business
- Insured
- Free Written Estimates