San Marcos Elite Concrete is a concrete-contractor in Cibolo with more than twenty years of driveways, sidewalks, patios, approach aprons and slab on grade behind us. We work to the ordinance that governs the address we are standing on, because the rules genuinely reverse from one city to the next around here.
Most of what happens on a residential job here is settled before a ready mix concrete truck is scheduled. Reinforcement, base depth, slab thickness, joint spacing and mix strength are all published minimums, and a crew that guesses at any of them builds something the building official is entitled to reject.
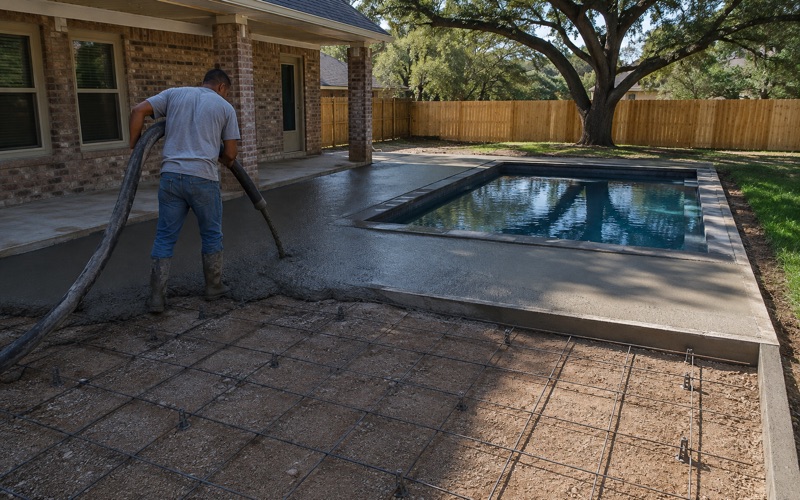
We price the ground before we price the concrete, and we photograph subgrade, base course, vapor retarder and steel before every pour. You also get a copy of the delivery ticket for each load, with its machine stamped batch time, the cement and aggregate weights and the admixtures named. An incomplete ticket is grounds to reject the load.
A city that puts its flatwork specification in the ordinance
The permit exemption this city took back out
The model residential code exempts sidewalks and driveways from needing a permit, and this city deleted that exemption. Section 14-5(b)(4) amends Chapter 1 of the adopted 2021 International Residential Code to delete building items two and five, which are fences not over seven feet and sidewalks and driveways.
The building code carries the same deletion at Section 14-2(b)(5), and the ordinance reprints the surviving exemption list in full, with flatwork absent from it. Work that most jurisdictions wave through is permitted and inspected here, so we build inspection time into every flatwork bid.
Sixteen items, printed in the code rather than in a manual
Section 14-5(b)(16) amends Chapter 4 of the residential code at R402.2 and adds R402.2.2, a sixteen-item flatwork specification carried in the ordinance text itself. It sets rebar thickness at no less than three-eighths of an inch, slab thickness at no less than four inches, and concrete strength at no less than 2,500 psi.
Those are floors rather than targets. The city’s construction manual describes Class A concrete for flatwork as a 3,000 psi minimum compressive strength at twenty-eight days, a maximum water cement ratio of 7.0, a slump of two to five inches and at least five sacks of portland cement per cubic yard. Where two published numbers cover one pour, we build to the stricter of them.
Registration, insurance and the bond behind the permit
Under Chapter 14, Article III, nobody may construct, alter, repair or improve premises in the city without registering first, and a registration expires one year from the original date or the last renewal. Section 14-92 adds that permits issue only where registration and insurance are current and no fees are outstanding.
A general contractor must hold the appropriate state license or equivalent and, where the state requires no specific coverage, carry at least $1,000,000 of general liability insurance with completed operations. A residential contractor files a $25,000 surety bond with the building official, payable to the city, and a resident with a documented, uncorrected code violation has a recorded route to file against it.
Looking for concrete-contractor closer to Barton Creek? See Concrete-Contractor Services in Barton Creek.
Welded wire fabric is required here, and that is not the regional norm
What item four of the flatwork specification says
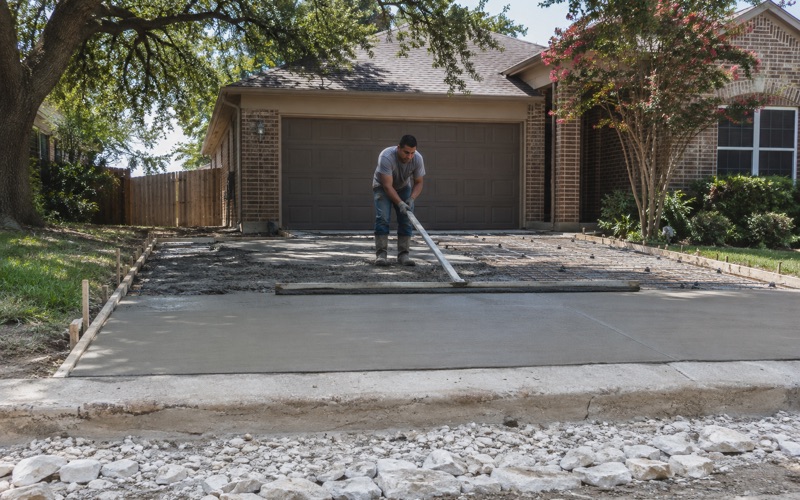
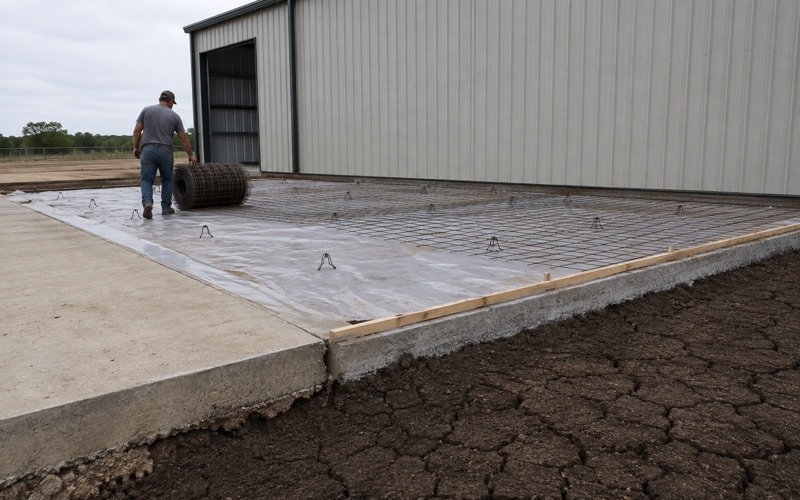
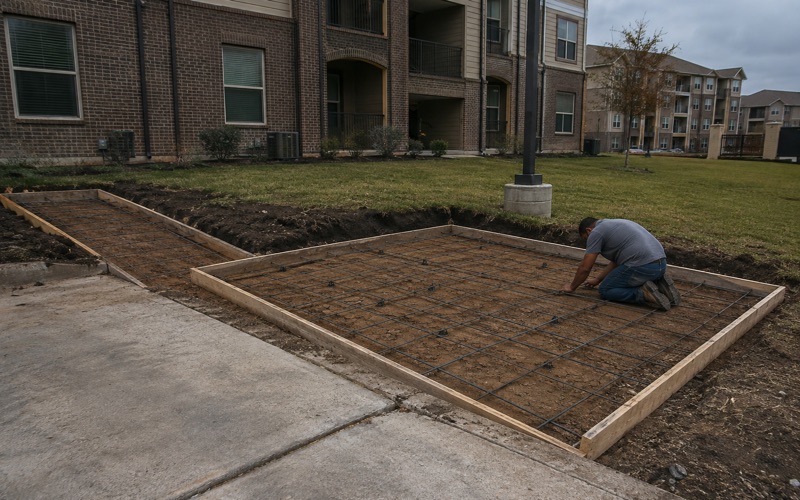
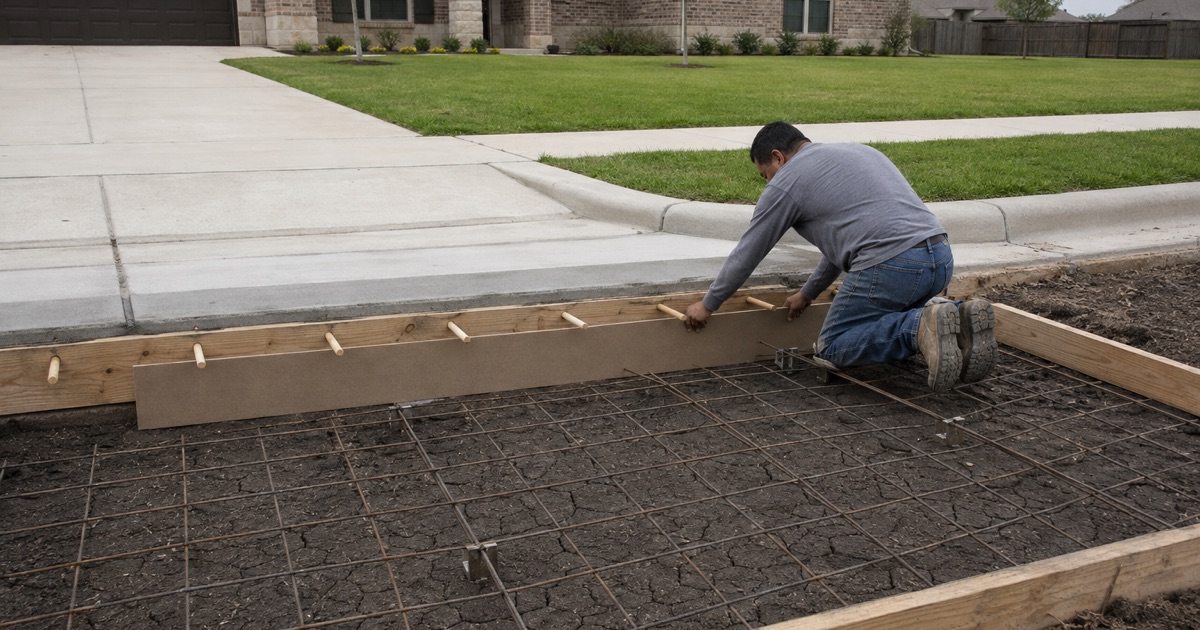
Item four of R402.2.2 reads that a minimum six inch by six inch, number six gauge welded wire fabric shall be used in sidewalk and driveways. That is a requirement rather than an option, and it is the reverse of the prohibition Lockhart writes into its own building code unless a Texas licensed engineer seals the plans.
The material is identical and the two answers oppose each other, so a crew working both markets is not doing the same job twice. We carry the rule for the jurisdiction the address sits in, and habit from the last pour does not ride along in the truck.
Chaired off the base, and cut at the expansion material
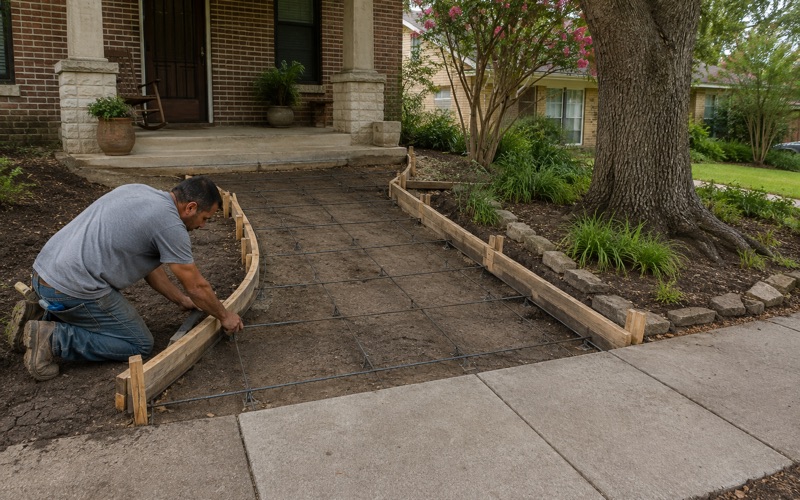
Two further items govern how that reinforcement is placed rather than whether it is present. Welded wire fabric and steel shall be chaired off base material, and welded wire fabric or steel shall be cut at expansion material.
Mesh laid on the ground and hooked upward mid-pour satisfies neither sentence, so we set chairs and tie sheets at mid-depth placement. Cutting the fabric at every expansion joint is the step crews skip most often, because continuous steel quietly defeats the joint it passes through.
Where the ordinance and the construction manual differ
The Sidewalk and Driveway Design and Construction Guidelines publish their own reinforcement schedules, and the numbers are not the same. Item 502 asks for 6x6 W2.9xW2.9 welded wire reinforcement or number 3 bars at eighteen inches on centers both ways in sidewalks, 6x6 W4.7xW4.7 or number 3 bars at twelve inches in residential driveways, and 6x6 W7.5xW7.5 or number 4 rebar at twelve inches over a six-inch commercial slab.
Standard wire arithmetic puts number six gauge near 0.192 inch diameter and 0.029 square inch of area, which is the W2.9 designation, so the manual’s driveway schedule reads as the heavier document. Which one controls is a question for the building official, and on a driveway we quote the heavier schedule.
Five and a half inches at the curb, and the base under all of it
The apron depth the code sets, and why it is thicker
The specification ends a driveway thicker than the rest of the slab, requiring that the driveway apron at curb shall be a minimum of five and a half inches in depth. That is an inch and a half above the four-inch slab minimum, because the apron takes every wheel load first.
We pour that thickened transition as part of the driveway rather than as a patch added afterward, carrying it back far enough to support the whole approach. A thin apron fails early, and it fails at the one place the city looks hardest.
Two inches of compacted base, and what may be in it
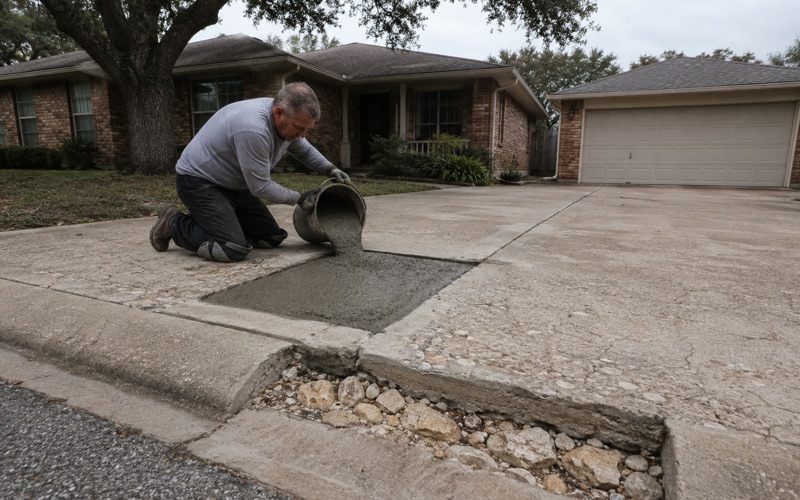
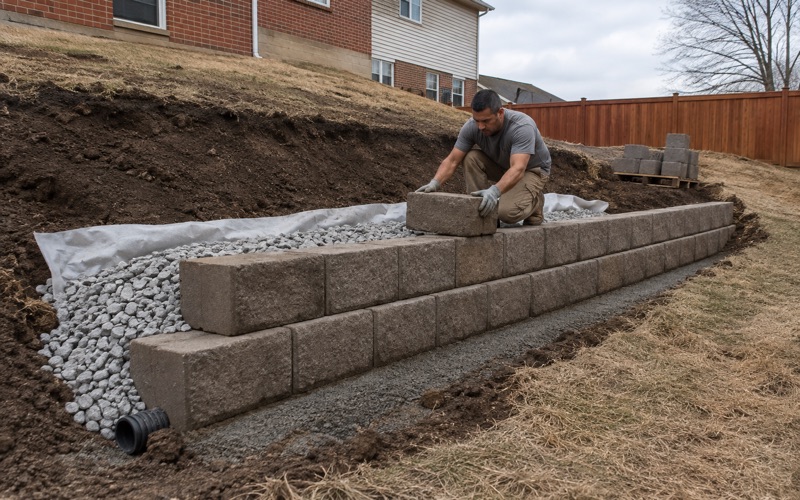
Compacted base material is required under all concrete at a minimum of two inches in depth. It must be three-quarters of an inch or smaller and compactable, of sand, gravel or crushed run, and all vegetation has to be removed before any base is installed.
That reads simply and it is where schedules slip, because stripping and compacting a subgrade properly takes a day nobody budgeted for. We compact base course to a measured proctor density rather than by look, and the slab above is only ever as good as what it bears on.
Dowels, expansion material and the twenty-foot rule
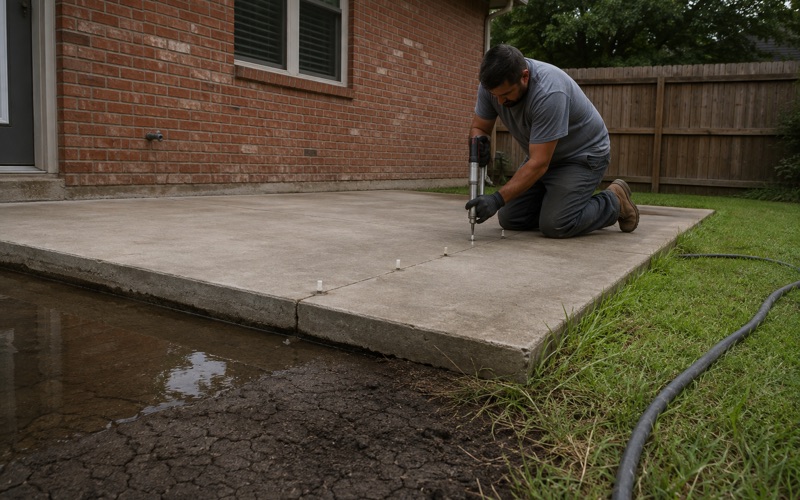
Expansion material with dowels in sidewalk is spaced at no more than twenty feet, evenly spaced or located at the property line, with a minimum of three dowels at each expansion joint. Expansion joints are required against all existing concrete except at the curb line, and dowels into existing concrete sit no more than eighteen inches apart.
The ordinance settles the material argument as well, noting that a dowel bar is smooth steel while rebar is deformed steel, and that rebar used in place of dowels must be taped or greased so the joint can still move. Expansion material with dowels is also required at turns in sidewalks and on three sides of both approach ramps.
Houston Black clay, and a geotechnical report for every lot
Vertisol ground under nearly half the city
Clipped to the 2024 city polygon, the soil survey returns 47.3 percent Vertisol and 36.3 percent Mollisol major components, with 1.3 percent Entisol and 1.1 percent Inceptisol. Branyon clay covers 23.74 percent of the city, Houston Black clay 18.84 percent, Barbarosa silty clay 16.65 percent, Heiden clay 4.89 percent and Austin silty clay 4.34 percent.
Houston Black clay carries a representative plasticity index of 44 to 45, a liquid limit of 70 to 71 and linear extensibility of 12.0 percent, in hydrologic group D. Branyon runs a plasticity index of 34 to 43, and Heiden 40 to 45 at 50 to 54 percent clay. Those soils change volume with moisture, and flatwork placed on them without joint discipline reports back within a couple of seasons.
The Mollisol half is different, not gentler
Barbarosa silty clay, under 16.65 percent of the city, carries a plasticity index of 32 to 35 and linear extensibility of 7.5 percent, in hydrologic group C. Austin silty clay sits at a plasticity index of 28 to 37 and 45 percent clay, but its linear extensibility is only 4.4 to 5.1 percent.
Shallow ground exists in a small share of the city as well. Doss silty clay covers 2.49 percent with a representative profile ending at 51 centimeters, and Eddy very gravelly clay loam covers 1.40 percent, also ending at 51 centimeters. A bid written for deep clay and executed on shallow refusal gets revised once the excavator arrives.
An engineer-sealed design and a report for each lot
Section 14-5(b)(18) rewrites the code provision on foundations on expansive soils, and it is the strictest requirement most homeowners here will meet. All foundations shall be designed by a registered Professional Engineer in the State of Texas with signed and sealed drawings, and a geotechnical report is required for each lot.
The documentation is specified as tightly as the design, from a design letter naming the soils report number, its date and the soils engineer to the lot, block and subdivision and criteria including soil bearing capacity, plasticity index and potential vertical rise. The engineer approves a mix design keyed to the soils and the season, and the calculations stay in the permanent permit file.
Inspections, finish and the aggregate color the city approves
A pre-pour inspection, and a letter before occupancy
On foundation work the design engineer performs a pre-pour inspection before the building official’s own foundation inspection is requested, then issues a Letter of Final Acceptance before a certificate of occupancy can issue. That puts two sets of qualified eyes on the steel while it is still visible.
Exterior footings are placed not less than thirty-six inches below the undisturbed ground surface, with the building code carrying the same depth and a minimum footing width of twelve inches. Section 14-5(b)(15.5) adds an elevation check submitted as a post-pour inspection, taken at no less than the foundation corners, corners meaning all exterior offsets.
A broom finish, unless it has to match what is already there
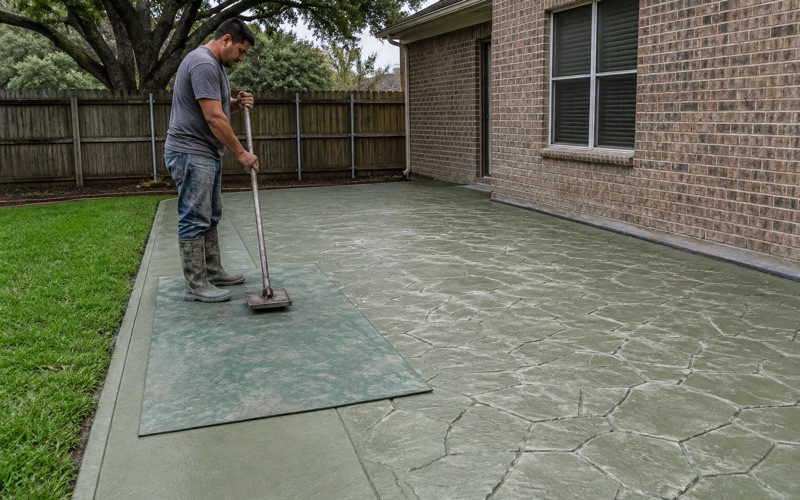
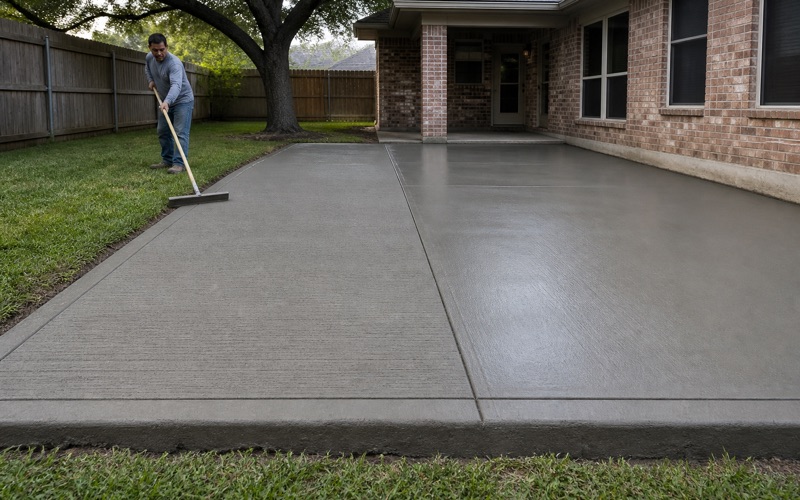
Sidewalk concrete receives a broom finish unless the surface is to match an existing exposed aggregate surface. Weakened plane joints run three-quarters of an inch deep at intervals equal to the sidewalk width, joint edges are tooled to a quarter-inch radius, and half-inch expansion material falls at intervals not exceeding forty-eight feet.
The ordinance adds a trowel cut at least half an inch deep in the slab of walks at roughly four-foot intervals, and at twenty feet for driveways. We cut joints to the published schedule rather than by eye, keeping panels inside a one and a half to one aspect ratio wherever the layout allows it.
Aggregate from a named source, in a named color
Where exposed aggregate is called for, the city names the source and the color it expects. All natural fine and coarse aggregate is to be obtained from a Medina River source or another similar source, tan to brown so as to impart an earth-tone color, with samples submitted for city approval before construction.
We submit those samples early, because the approval sits between the estimate and the pour. Grade changes between adjacent surfaces are held under eleven percent, and at eleven percent or more a two-foot leveling strip is required.
- 20+ Years in Business
- Insured
- Free Written Estimates