San Marcos Elite Concrete works as a concrete contractor in Barton Creek, where the ground changes character across the place rather than holding one profile. That is the first thing worth saying about a job here, because a bid written for one side of this place can be badly wrong on the other.
At the center, the mapped unit is 68 percent Brackett and 20 percent bare rock outcrop, with San Saba and Volente at 4 percent each. One acre in five in that unit is rock at the surface. Move east and the mapping goes to Brackett-Rock outcrop-Real complex on 8 to 30 percent slopes. Move west and it becomes Volente silty clay loam with no bedrock restriction recorded at all through 150 centimeters.
Rock at the surface, steep ground, and deep soil that never refuses, inside one place. Twenty years on this corridor has taught us that the only honest way to price this is to look at the specific lot, because the three conditions want different equipment, different access planning and different slab design.
Ground That Changes Across the Place
Twenty Percent Bare Rock in the Center Unit
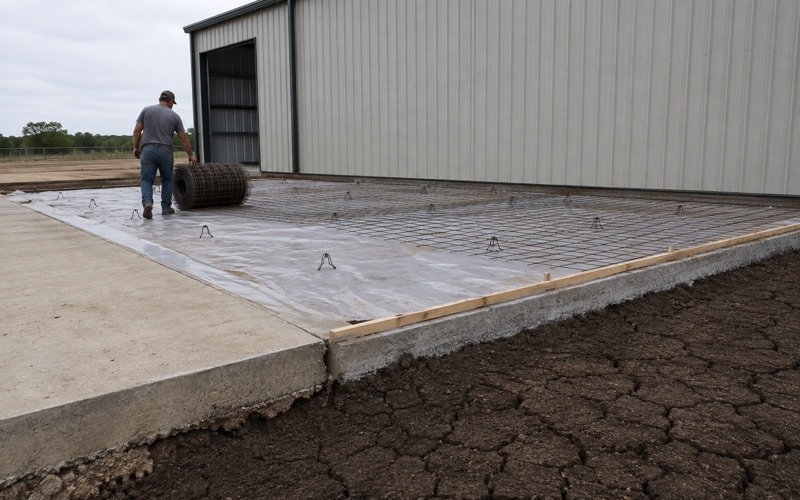
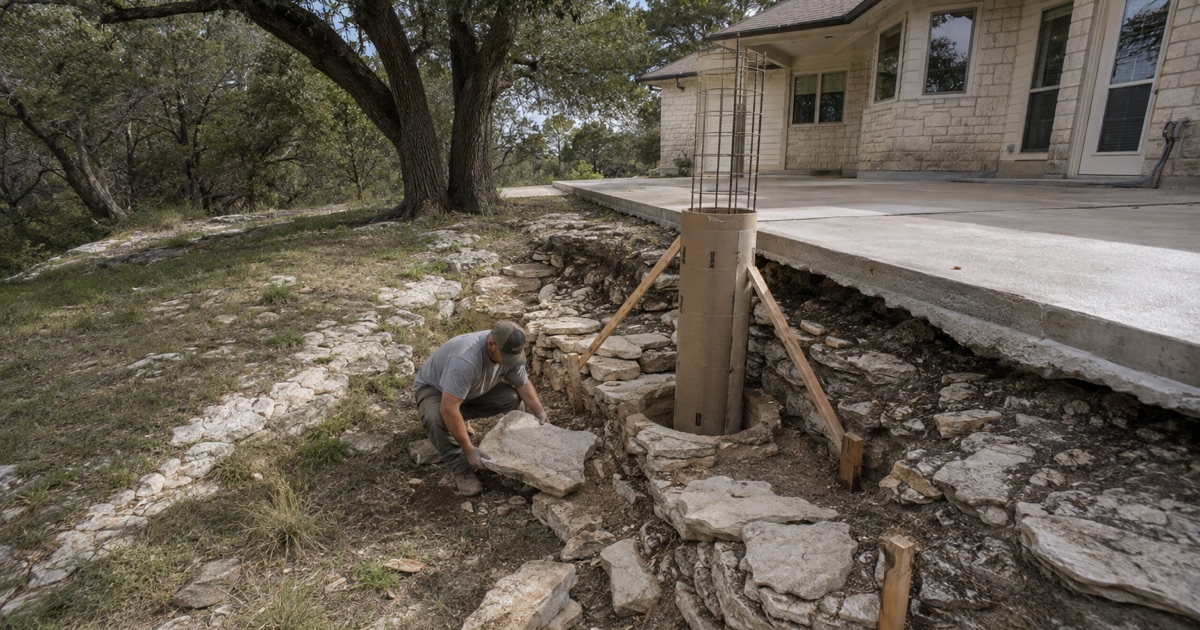
Rock outcrop here is a mapped component rather than an unpleasant surprise. In the center unit it is 20 percent of the mapped area, which means excavation, trenching and forming all have to account for material at or near the surface across a fifth of that ground.
That changes the sequence of a job more than the price of the concrete. Footings and grade beams have to be set out against what is actually exposed, and a design assuming one excavation depth across a whole site gets rewritten on the day. We walk it first and set founding depths against the site rather than the drawing.
Forty-Six Centimeters, and Thirty-Six on the Steep Ground
Brackett carries weakly coherent paralithic bedrock at a representative 46 centimeters, about eighteen inches, in the 1 to 12 percent unit, and at 36 centimeters, about fourteen inches, in the steeper 8 to 30 percent unit.
The important qualifier is weakly coherent. This is weathered, rippable marl rather than hard limestone, so refusal here is generally a grading cost rather than a rock-breaker call. That is genuinely good news relative to the indurated ledge found in some places nearby, and it is worth a contractor knowing the difference before pricing a contingency.
The West Side Is the Opposite Condition
Volente silty clay loam on the west is 75 percent Volente and 15 percent Lewisville, and the Volente profile runs to 150 centimeters with no bedrock restriction recorded at all: an A horizon from 0 to 56 centimeters, BA from 56 to 91, Bw from 91 to 117 and Ck from 117 to 150.
Deep soil, no refusal, and a subgrade that has to be compacted rather than cut. That is a completely different job from the center of the place: the excavation is easy and the preparation is where the work goes, because there is no rock to bear on and everything under the slab has to be built.
Movement, Carbonate and Why Either Number Alone Misleads
Volente is also the more mobile soil, with a representative plasticity index of 24 in the A, 29 in the BA and Bw and 26 in the Ck at 36 to 43 percent clay, linear extensibility 4.3 to 5.6 percent and calcium carbonate of only 3 to 8 percent.
Brackett carries a plasticity index of 17 to 18 at 30 percent clay with linear extensibility of only 2.3 to 3.3 percent, because those profiles run 60 to 65 percent calcium carbonate. The high-carbonate shallow soils barely move and stop on rock; the low-carbonate deep terrace soil moves more and never stops. A joint layout and base spec that suit one are wrong for the other, and both sit inside this one place.
The Creek Corridor Is Neither
Two of five sample points fall in mixed alluvial land, frequently flooded: a single layer from 0 to 122 centimeters at 90 percent sand and 5 percent clay, plasticity index 2, linear extensibility 1.5 percent and 65 percent calcium carbonate.
The creek corridor through the place is a flood-exposed sand and gravel strip rather than a building subgrade. Anything placed near it is a drainage and flood question before it is a concrete one, and we treat it that way rather than pouring first and discovering the exposure later.
Looking for concrete-contractor closer to Schertz? See Schertz Concrete-Contractor.
Access and Staging on a Steep Lot
Getting Concrete to Where It Has to Go
On 8 to 30 percent slopes, the constraint is frequently not the slab at all. It is whether a truck can reach a standing position, whether a pump is needed, and where the crew works from once material is moving.
We plan that before quoting: the route in, the standing position, whether a pump is required and for how long, and what the neighbors and the road can take. A price that ignores access on this ground is a price that changes, and it changes upward once a crew is already on site.
Staging, Spoil and Protecting What Is Already Built
Steep lots have nowhere convenient to put anything. Spoil from a rock excavation has to go somewhere, materials have to be staged without blocking the only route, and finished landscaping, drives and terraces are usually directly in the path.
So the plan covers where spoil goes, where material sits and how existing surfaces are protected, and we agree it in writing rather than improvising. On properties where finish quality is the point of the job, damage to what was already there is a far more common complaint than anything about the new concrete.
Retaining Walls, and the Five-Foot Threshold
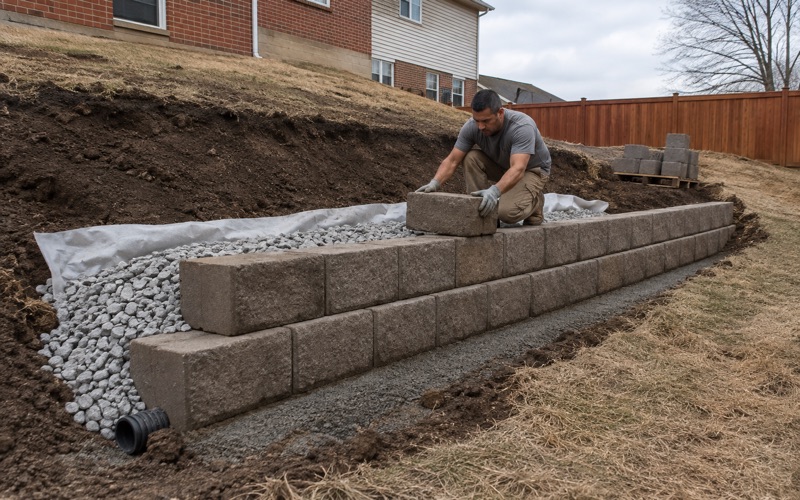
Travis County requires a residential retaining wall permit with a site plan showing wall type and location, top and bottom elevations, an erosion and sedimentation control plan and all easements and setbacks. A wall over five feet tall requires the site plan to be sealed by a Texas licensed engineer.
On 8 to 30 percent slopes that threshold is live rather than theoretical, and it is worth designing around deliberately. Two stepped walls under the threshold and one tall wall over it are very different projects in cost and schedule, and which is better depends on the site rather than on a preference.
What a Rock Quote Actually Contains
An honest quote on this ground names what we expect to find, what equipment is allowed for, and what happens if the material turns out harder or the rock shallower than mapped, with a rate and a mechanism rather than an open-ended hourly.
It also separates excavation from concrete as line items, so you can see which half of the number is which. On a lot where a fifth of the surface may be rock, that separation is the difference between a comparable bid and a single figure you have to take on trust.
Impervious Cover Is the Constraint That Shapes Everything
Twenty Percent, and No Variance Route
The whole place sits in Austin’s Barton Springs Zone, in the Barton Creek watershed and in the Edwards Aquifer contributing zone, confirmed at every sampled point, with none returning the recharge zone.
Austin’s Save Our Springs regulations set 20 percent of net site area for development in the Barton Creek portion of the contributing zone. There is no variance route: the code prohibits variances from that ordinance, and the only relief that exists is a site-specific amendment adopted by ordinance or the redevelopment exception for existing commercial property.
Net Site Area Is Less Than Your Deed Area
The 20 percent is computed on net site area, which counts only the uplands and excludes the critical water quality zone and the water quality transition zone. On a creekside lot that means the allowance is calculated on less land than the deed describes.
That is the single most common misunderstanding we encounter here, and it matters because it makes the real allowance smaller than an owner expects. We work the figure out against the actual net site area before designing anything, rather than sizing a terrace and discovering the problem at submission.
The Redevelopment Exception on Commercial Work
For an existing commercial property there is a redevelopment route, and its conditions are worth knowing before quoting a repave. The redevelopment may not increase impervious cover, must obtain a Barton Springs Zone operating permit for both sedimentation and filtration ponds and for the ordinance’s own ponds, and needs those ponds for the entire site where impervious cover is 40 percent or less of net site area.
It also requires City Council approval where the site sits outside the city’s zoning jurisdiction, which this extraterritorial area is. A meaningful share of the paved area here is not residential at all, since a destination resort, a country club with multiple golf courses and a private school campus sit inside the boundary, all carrying cart paths, service yards, terraces and parking under the same ceiling.
The State Plan and Its Timeline
The state requires an aquifer protection plan reviewed and approved before building over the contributing zone, with administrative review of up to thirty days and technical review of ninety. The state also publishes a contractor-facing handout covering what that submission involves.
Those timelines sit ahead of the work rather than alongside it, which is the practical reason we raise the question at the quote rather than at mobilization. A project that could start next month and one that starts after a ninety-day technical review are different projects to plan around.
Permits, Private Roads and Where the Real Approvals Are
No Permit for Flatwork, and What Governs Instead
This is unincorporated Travis County inside the City of Austin’s two-mile extraterritorial jurisdiction, and no authority issues a building permit for residential flatwork. The county’s single-family permit list has no flatwork category.
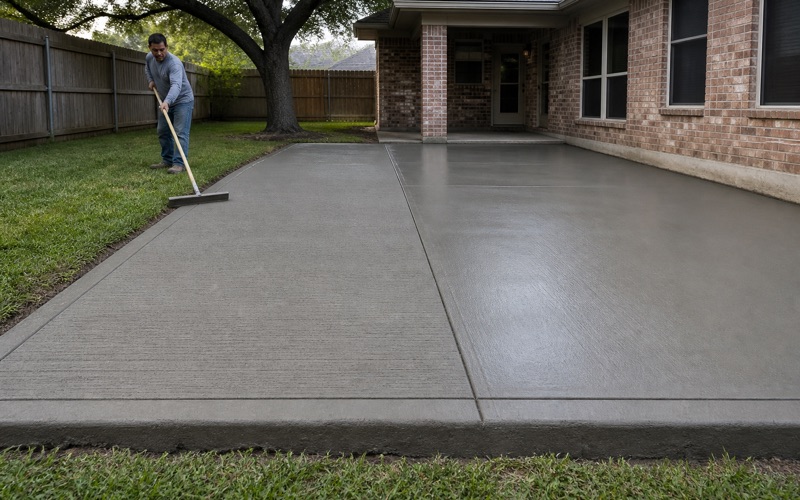
So for a patio, walk or slab replacement outside the right-of-way, the effective approvals are the impervious cover allowance already recorded against the lot and whatever architectural control the club or subdivision imposes. Those are the two documents we ask for before drawings, because they are the ones that actually bind the design.
County Approaches, and Streets That Are Not County At All
A driveway approach onto a maintained county road requires a county driveway permit and must be paved with concrete, at twelve feet minimum and twenty-five feet maximum width at the property or right-of-way line, approximately ninety degrees to the road, with a maximum approach grade of fifteen percent. A pre-pour inspection is required before concrete is placed, and failing to call for it may result in a notice to remove and replace.
On the gated club and resort streets inside this place, the drive may not be public right-of-way at all, in which case no county permit applies and the private road owner’s approval governs instead. The county does not issue permits for driveways connecting to unmaintained or unaccepted roads, so establishing the road’s status is the first question rather than a formality.
Mid-Life Stock and the Work It Actually Needs
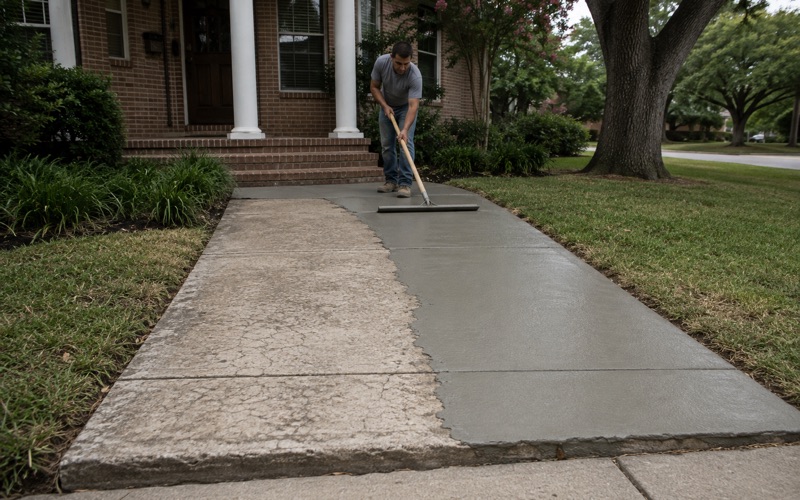
The housing here is mid-life rather than old or new, with a median year built of 2005 and the bulk of it from the 1990s and 2000s. Flatwork at that age is at the point where control joints have opened, sealers have failed and decorative surfaces are due for resurfacing rather than replacement.
That is a repair and renewal market rather than a demolition one. We check whether a surface is sound before proposing to remove it, because a well-built terrace from 2003 with a failed sealer and open joints is usually a cleaning, resealing and joint reinstatement job at a fraction of the cost of replacing it.
Walks, Thresholds and Slip Resistance
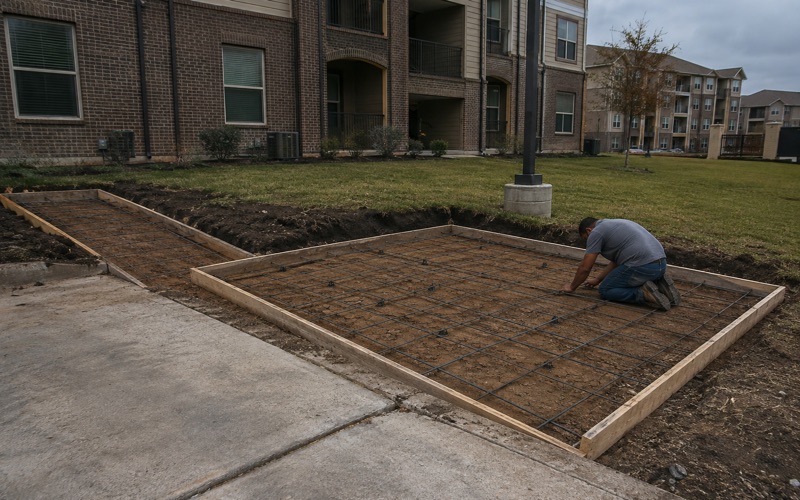
Median resident age here is 59, and a number of the housing units sit in buildings of fifty or more, so accessible routes and slip resistance on walks, thresholds and pool decks are a live design issue rather than a code-only one.
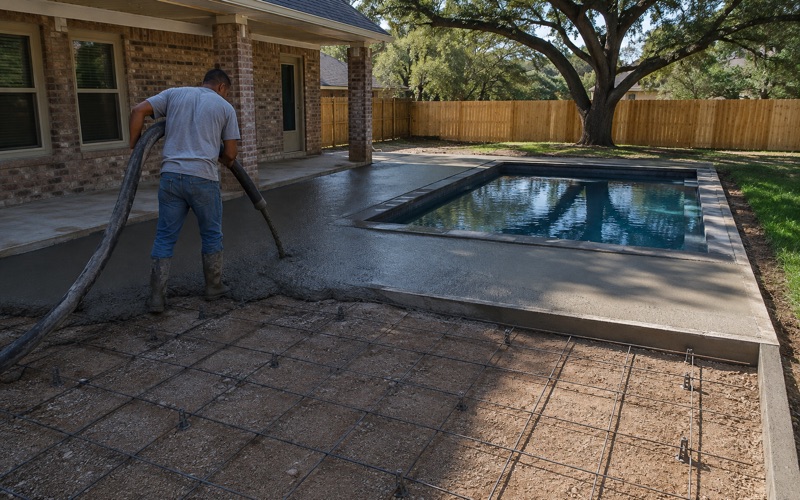
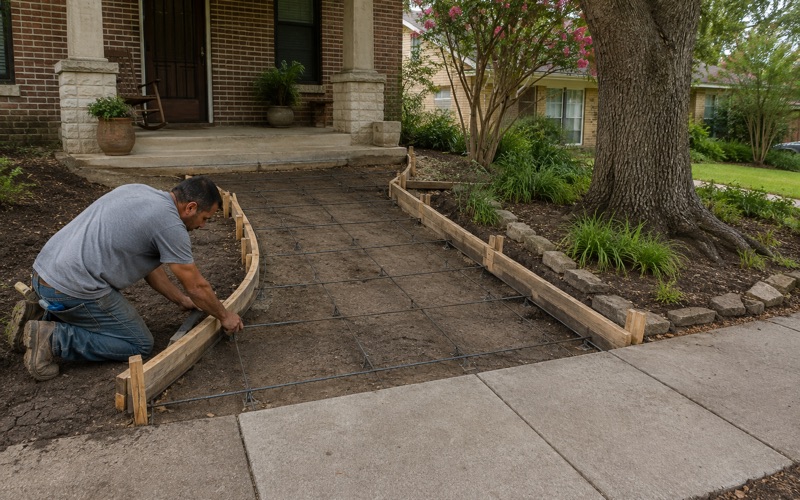
We keep hard trowel finishes off exterior walks and pool surrounds, add traction where surfaces get wet, and pay attention to level changes at thresholds and along routes rather than treating them as landscaping. On this ground, where a walk can run across both rippable rock and deep terrace soil, keeping a route consistently level over time is a design decision made before the pour.
- 20+ Years in Business
- Insured
- Free Written Estimates